New Launch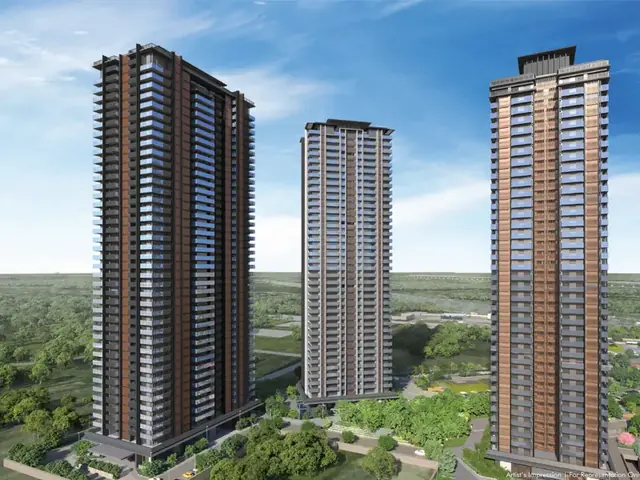

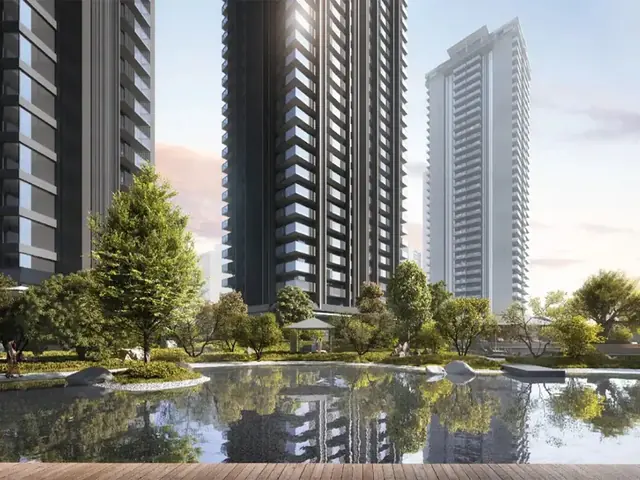
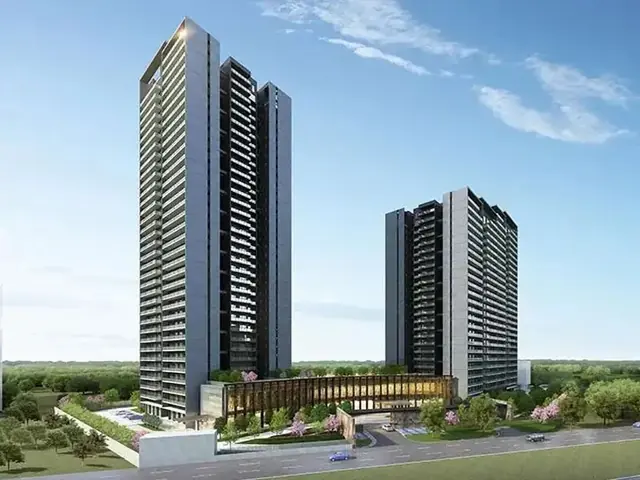
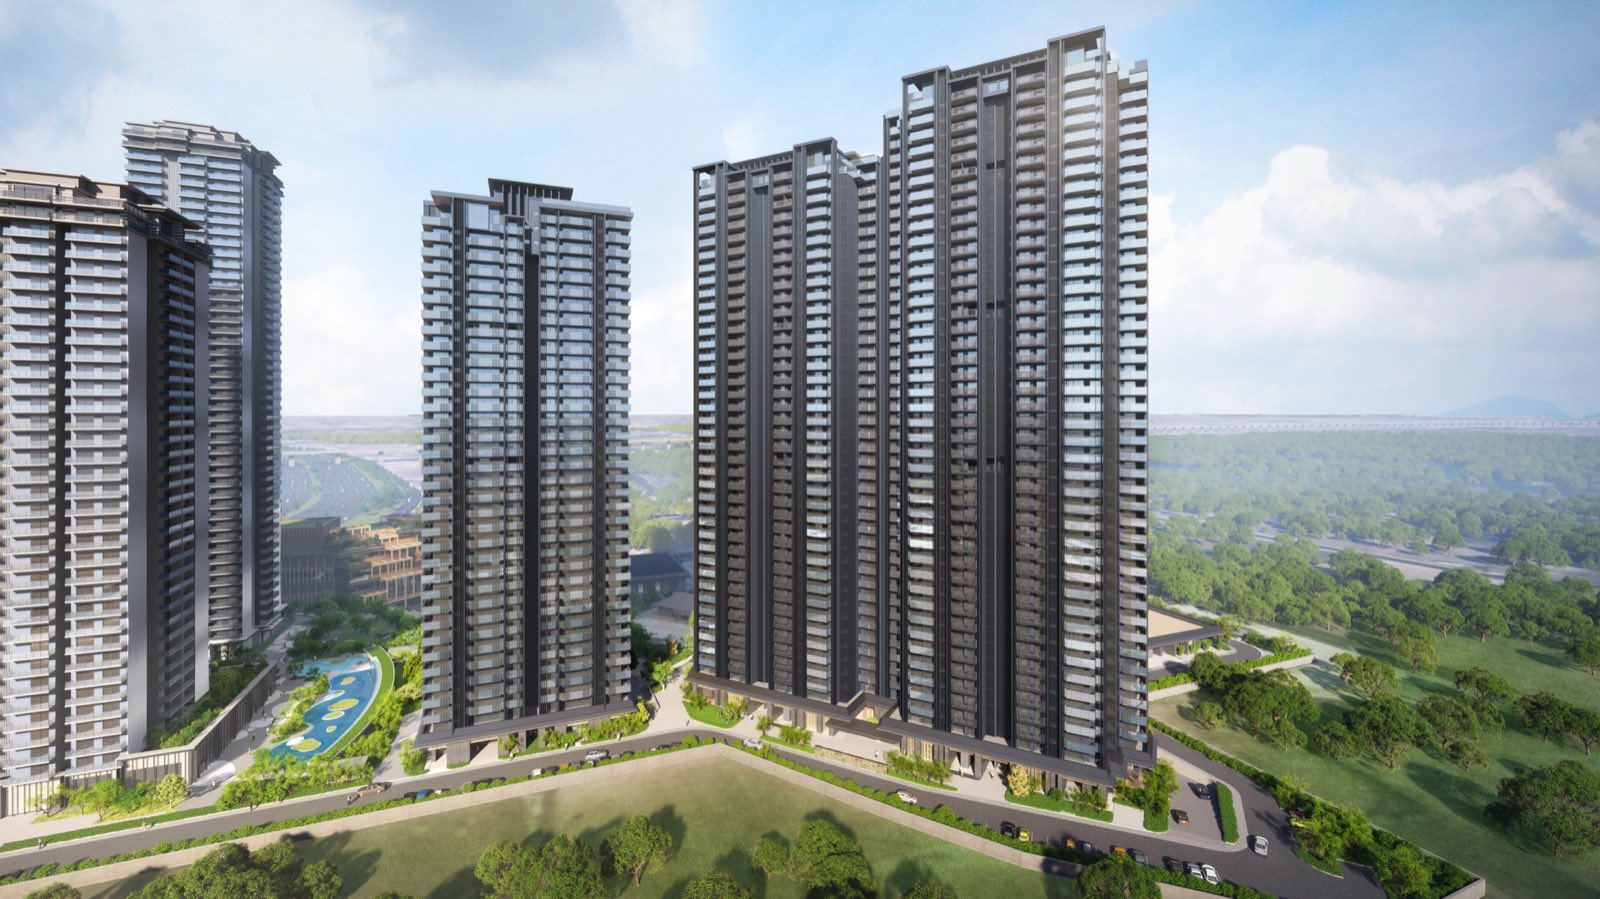
Studio living, scaled up. Krisumi Waterfall Suites II is Phase IV of Krisumi City — 439 new-launch studios and 1 LDKs inside the 65-acre township.
Want to see it in person before you decide?
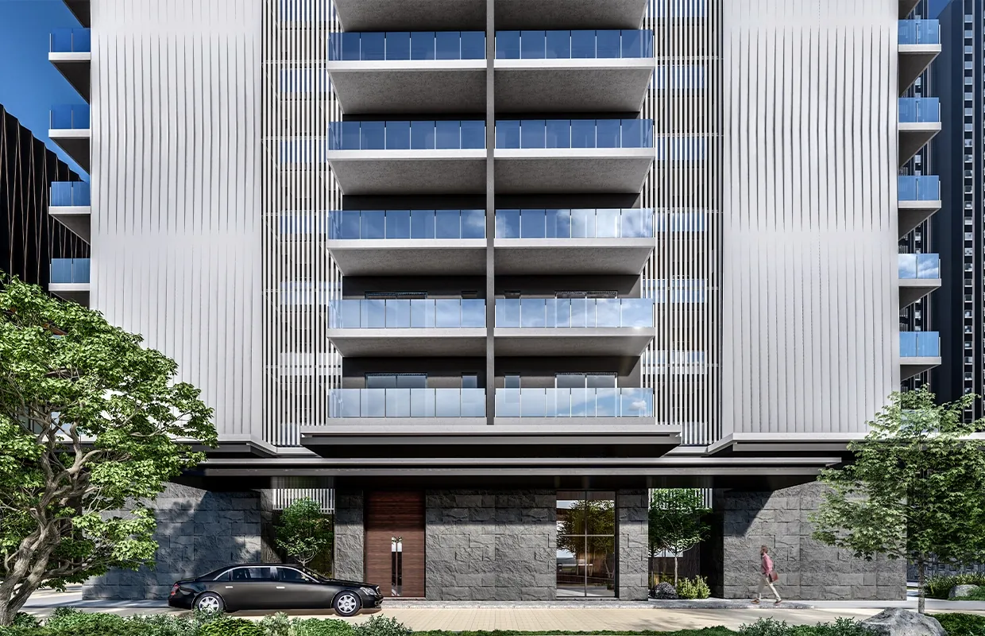
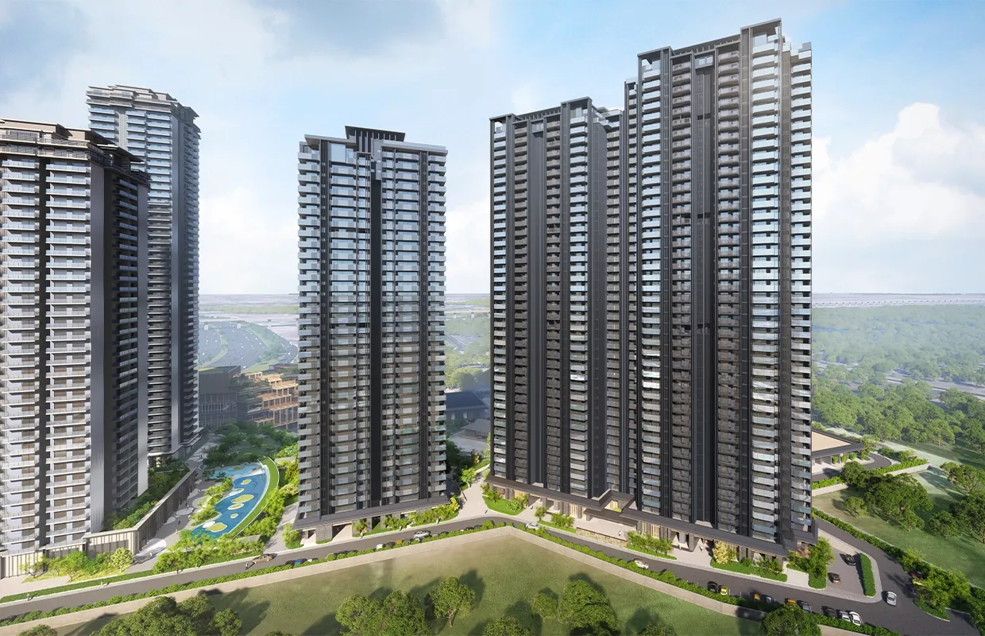
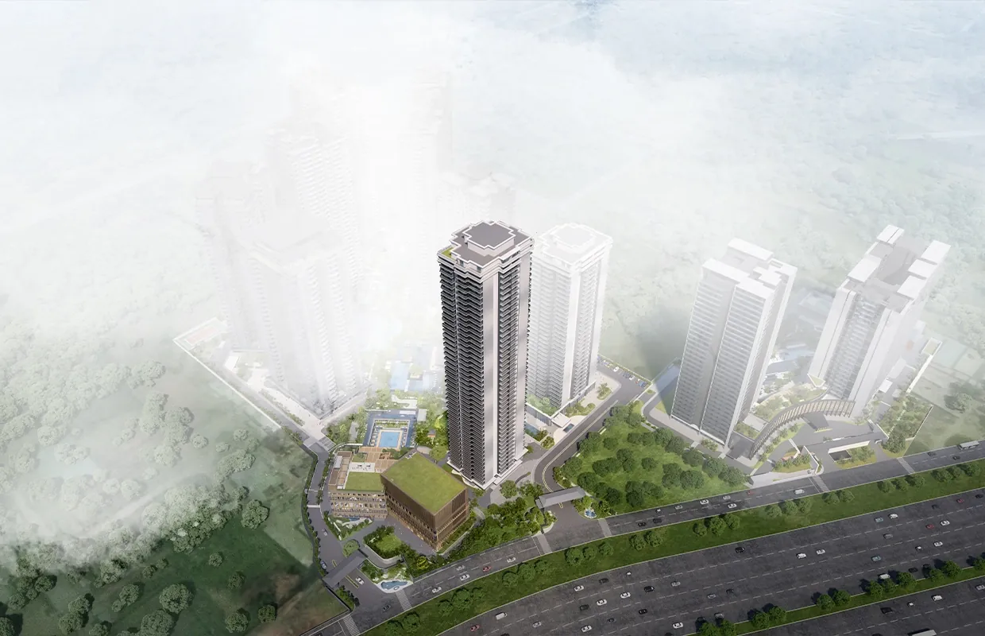
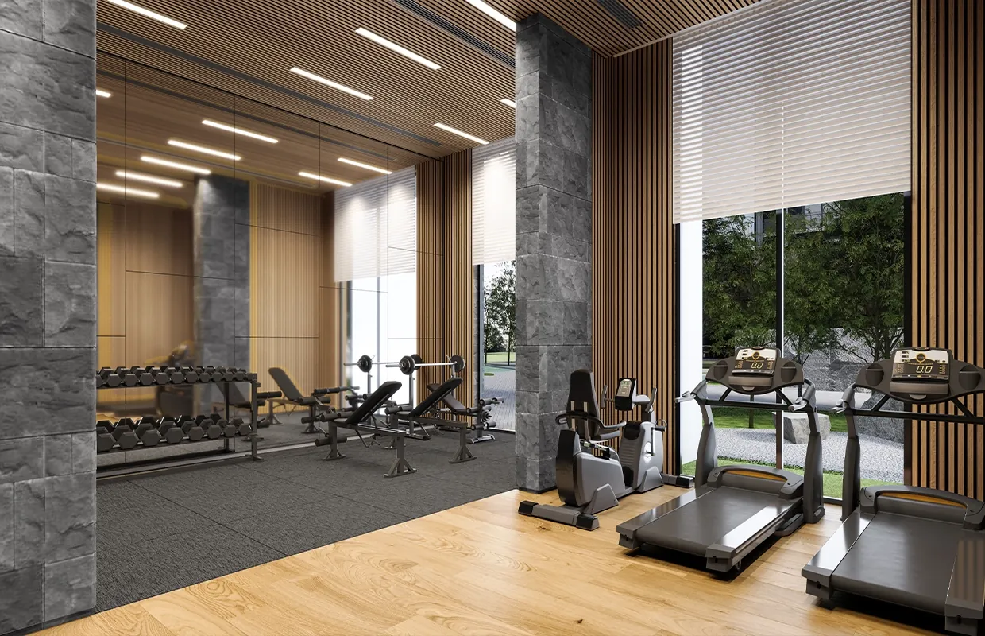
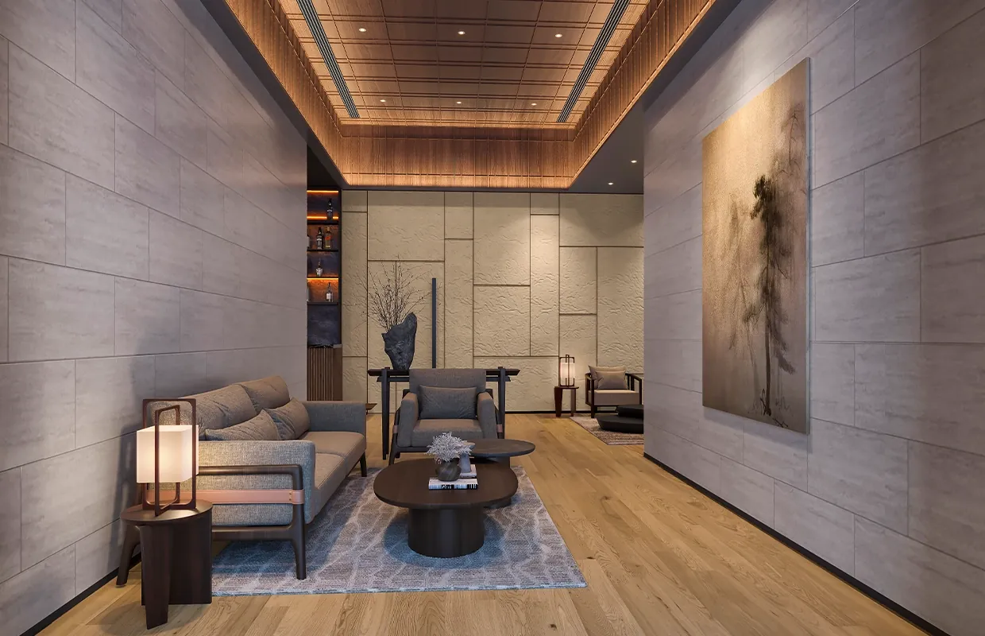
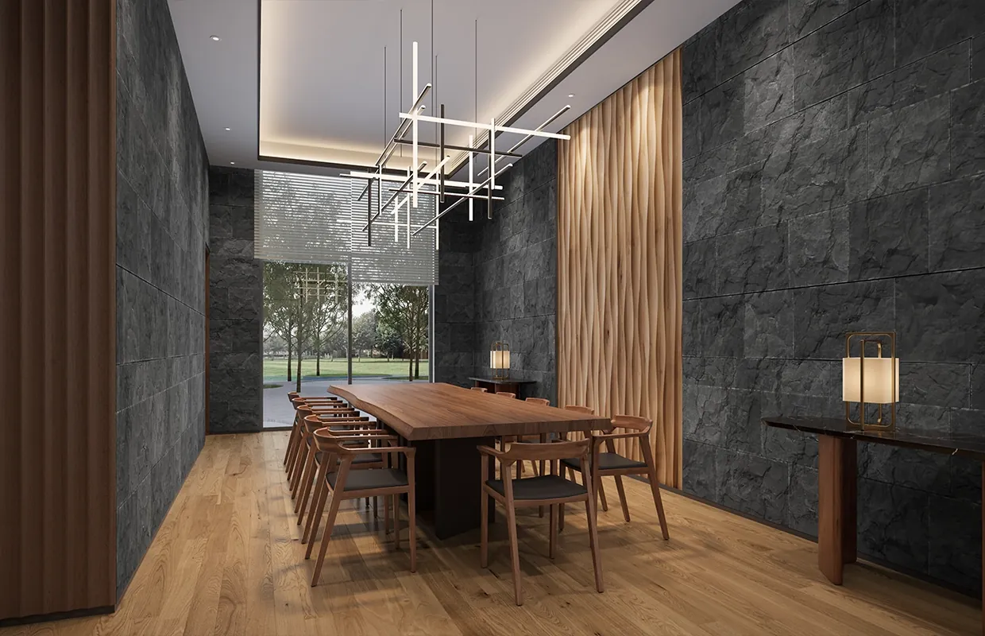
Watch the official Cascades Club walkthrough, or book a live virtual tour with our advisory desk to see a sample studio and the shared clubhouse first-hand.
~1.6 Lakh sq.ft. Cascades Club
On-Site Restaurant & Pool Bar
Lap Pool
Observatory Deck
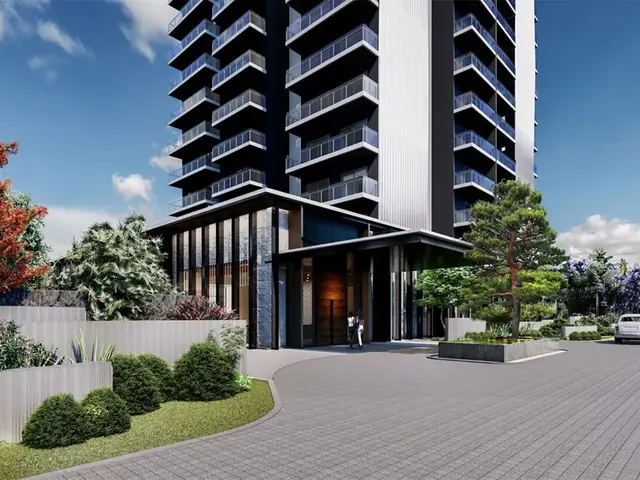
Double-Height Entrance Lobby
Modular Kitchens
VRV Air Conditioning
Waterfall-Themed Landscaping
Best experienced in person — book a walkthrough of the amenities.
Krisumi Waterfall Suites II residents share the same 1,60,000 sq.ft. Cascade Club used across Krisumi City — the infinity pool, glass air bridge and every gym, spa and court, all included with your residence and no separate membership required.
Structure — RCC framed structure designed to seismic zone IV norms.
Flooring — Engineered marble / stone flooring throughout.
Kitchen — Modular kitchen with hob and chimney.
Air Conditioning — VRV air-conditioning.
Elevators — 4 high-speed passenger lifts plus dedicated shuttle and fire lifts.
Electrical — Concealed copper wiring, modular switches, video door phone.
Specifications are indicative and may be updated by the developer during construction. Refer to the official Agreement for Sale for the binding specification annexure.
| Configuration | Carpet Area | Price* |
|---|---|---|
| 1 LDK Studio (1 Bath) | 940 sq.ft. | |
| 1 LDK (2 Bath) | 1,172 sq.ft. | |
| Signature Penthouse | On Request |
*Indicative pricing around ₹27,000 per sq.ft. Starting price ₹2.1 Cr onwards — excludes taxes and other charges. Request a callback for the current price list.
Ask the current price on WhatsAppAn efficient single-bath studio layout with a floor-to-ceiling glazed living area.
A larger studio-plus layout with two bathrooms and additional storage.
Krisumi Waterfall Suites II's exclusive top-floor penthouse, with observatory-deck balcony access.
Maps only tell you so much — walk the neighbourhood yourself.
| Landmark | Approx. Drive Time |
|---|---|
| NH-48 / Northern Peripheral Road | 3 minutes |
| Global City (proposed CBD) | ~5 minutes |
| Cyber City, DLF Phase II | ~20 minutes |
| IGI Airport, New Delhi | ~30 minutes |
Indicative drive times via Dwarka Expressway/NH-48, subject to traffic.
HSIIDC's 1,000+ acre Global City is coming up in Sectors 36, 36B, 37 & 37B — right beside Krisumi Waterfall Suites II on the Dwarka Expressway. It's planned as Gurugram's new walk-to-work Central Business District, and Krisumi City already sits inside its catchment.
New-Launch Entry PriceBuy at new-launch pricing before it climbs toward what earlier Krisumi phases fetched closer to possession.
Studio Rental DemandCompact, well-located studios are typically the easiest Krisumi City unit type to lease out.
Sumitomo-Backed DeliverySumitomo Corporation's balance sheet and construction discipline stand behind delivery.
RERA TransparencyA HARERA registration number and possession date are on record from day one.
Rental yield is an indicative estimate based on established Krisumi City rental benchmarks and current pricing — actual yields depend on final unit pricing, leasing demand and market conditions. Not a guaranteed return.
Krisumi Corporation is the joint venture between Sumitomo Corporation — a Japanese trading and infrastructure group with roughly 400 years of history — and India's Krishna Group. Their shared philosophy pairs Japan's Monozukuri (mastery of craftsmanship) with India's Omotenashi (hospitality that anticipates what you need), and every phase of Krisumi City gets registered with HARERA before it ever launches.
Krisumi Waterfall Suites II is Phase IV of Krisumi City — a new-launch studio project that builds on the design language of the original Krisumi Waterfall Suites at a larger scale.
1 LDK studio apartments from 940 to 1,172 sq.ft., plus an exclusive signature penthouse.
Yes — registered with HARERA Gurugram under number RC/REP/HARERA/GGM/816/548/2024/43.
439 residential units/apartments/penthouses, plus 78 EWS units, on 0.785 acres within Krisumi City.
Possession is targeted for December 2028, as per the RERA registration.
Share your requirements and our advisory desk will match you with the right unit and price list for Krisumi Waterfall Suites II.