New Launch₹4.9 Cr*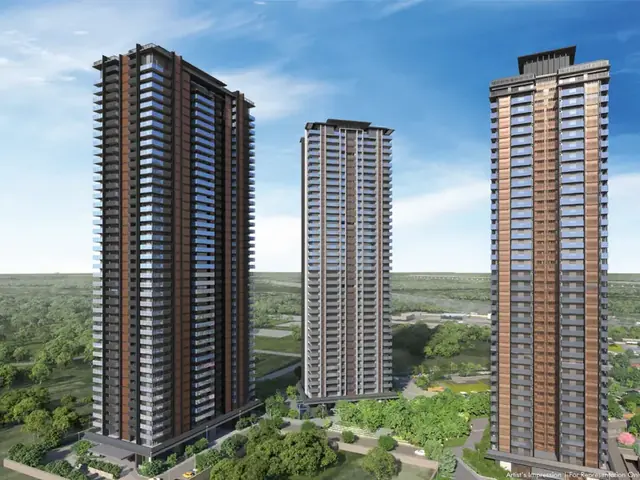
Krisumi Forest Reserve
Phase V & VI · 2166–6101 sq.ft. · Possession Jun 2031
2/3/4 LDK + Penthouse
Five collections, one masterplan — compare configuration, price and possession across the whole township.
Phase V & VI · 2166–6101 sq.ft. · Possession Jun 2031
2/3/4 LDK + Penthouse
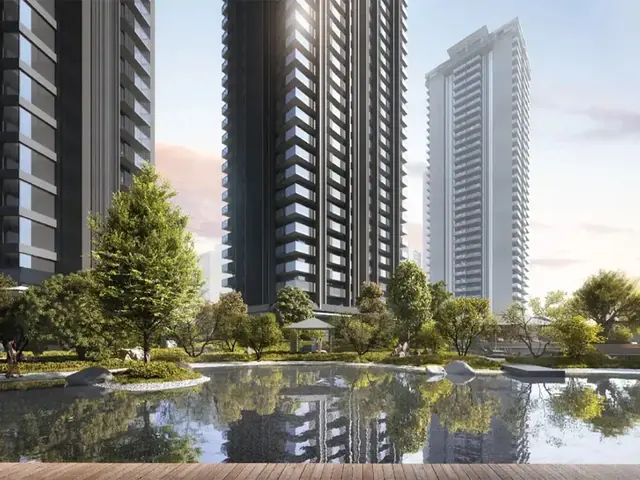
Phase III · 1740–7130 sq.ft. · Possession Dec 2029
2/3 LDK + 4 LDK Penthouse
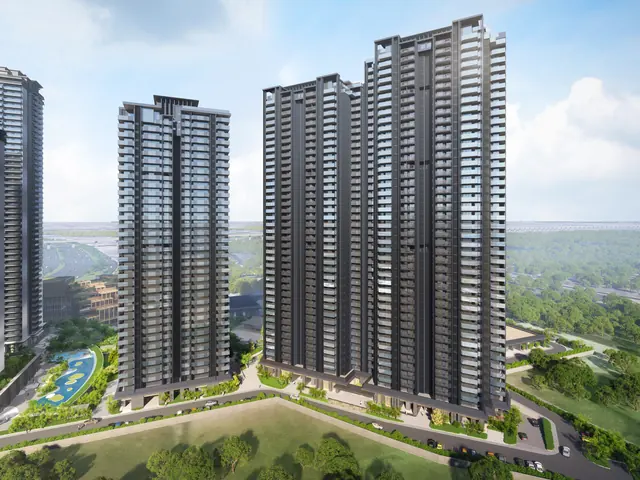
Phase IV · 940–1172 sq.ft. · Possession Dec 2028
1 LDK Studio + Penthouse
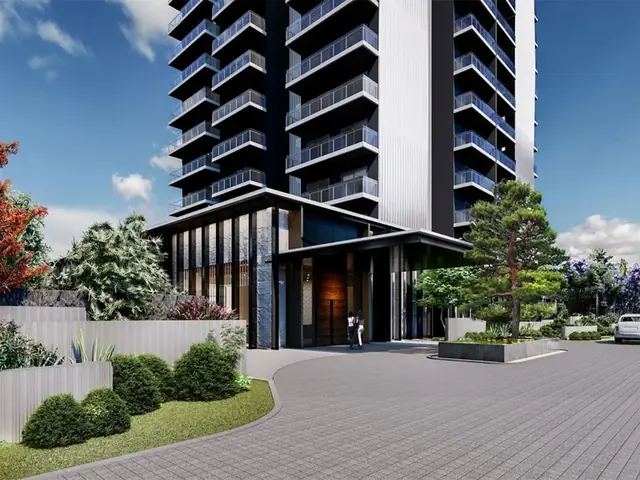
Phase II · 921–1181 sq.ft. · Possession Dec 2028
1 LDK Studio + Penthouse
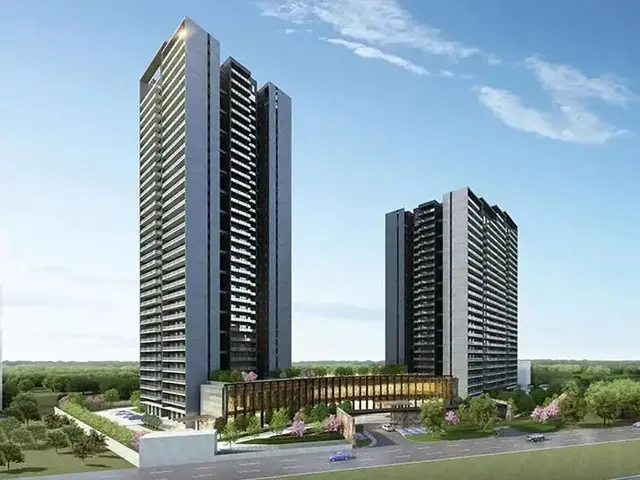
Phase I · 1448–6353 sq.ft. · Delivered
2/3 LDK + 4 LDK Penthouse
*Prices are indicative starting prices, exclude taxes and other charges, and are subject to change. Verify RERA registration and current pricing on each residence page.
HSIIDC's 1,000+ acre Global City is coming up in Sectors 36, 36B, 37 & 37B — right beside Krisumi City on the Dwarka Expressway. It's planned as Gurugram's new walk-to-work Central Business District, and every Krisumi residence already sits inside its catchment.
Every Krisumi City residence shares access to the Cascade Club — a 1,60,000 sq.ft. clubhouse with an infinity-edge pool, a signature glass air bridge and a gym, spa and courts complex, included with every home, no separate membership required.
It depends on your budget, configuration and possession timeline. Krisumi Waterfall Residences is ready to move in today; Krisumi Waterside Residences and Krisumi Waterfall Suites are under construction with select inventory; Krisumi Forest Reserve and Krisumi Waterfall Suites II are new launches with the earliest-stage pricing. Use the filters above or call our advisory desk for a personalised match.
Krisumi Waterfall Suites is Phase II, currently under construction. Krisumi Waterfall Suites II is Phase IV, a newer, larger new-launch studio project that builds on the same design language at a bigger scale. Both are 1 LDK studio-led collections.
Only Krisumi Waterfall Residences (Phase I) is complete and ready to move in today. The other four phases are either under construction or newly launched — check each project page for its RERA-registered possession date.
Every Krisumi City residence shares access to the 1,60,000 sq.ft. Cascade Club — the infinity-edge pool, glass air bridge, gym, spa and courts. On top of that, each residence also has its own standalone amenities described on its own page.
Use the price and configuration table above, or the status filters (New Launch, Under Construction, Ready to Move) to narrow it down. For the current price list on any residence, click "Enquire" or WhatsApp our advisory desk.
Tell us your budget and configuration and we'll match you with the right phase — from a ready-to-move home to the newest forest-themed launch.