New Launch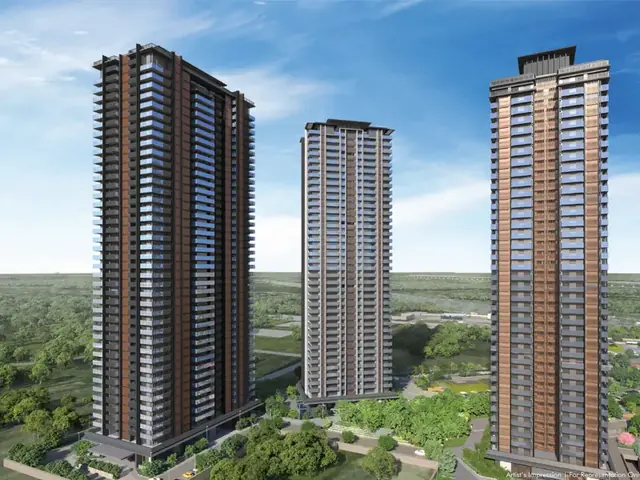

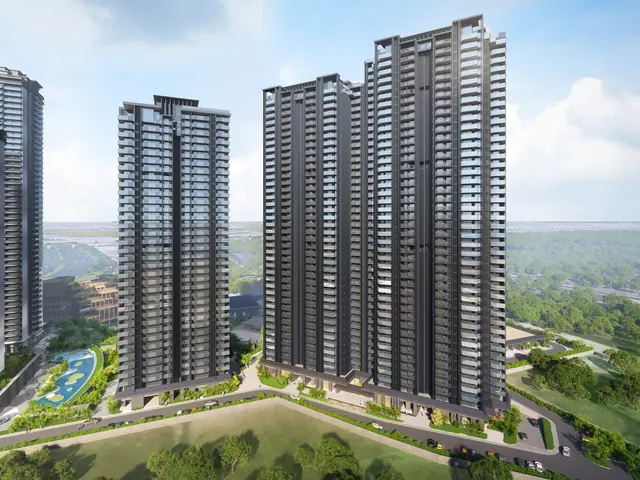
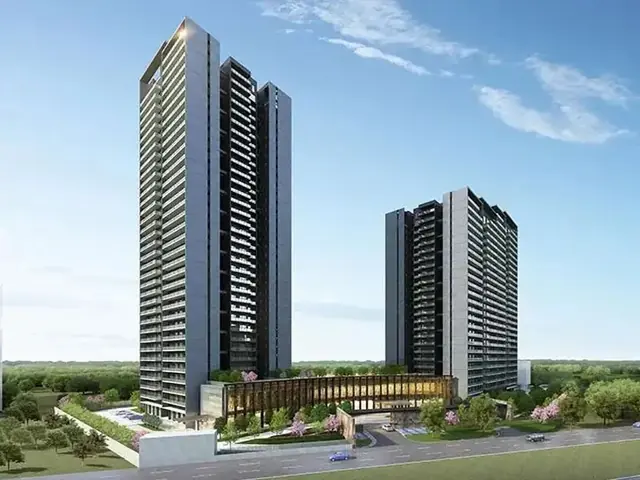
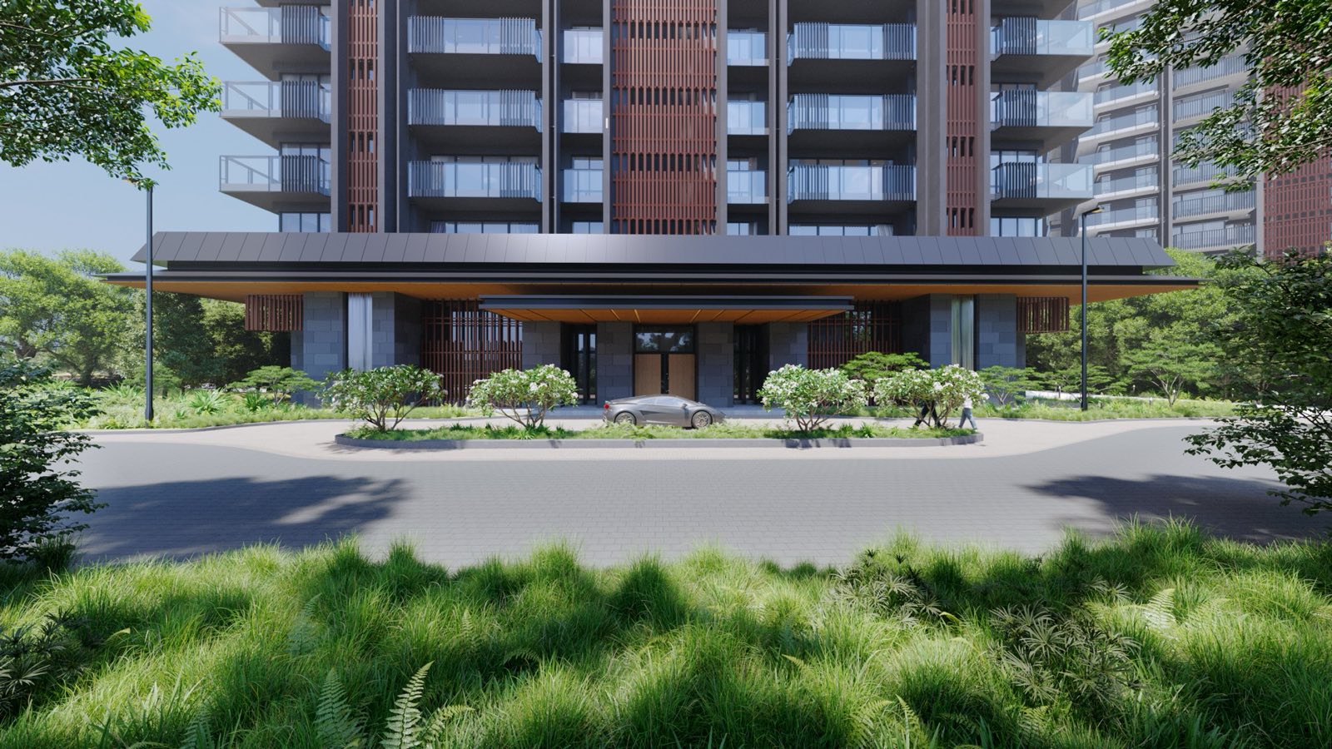
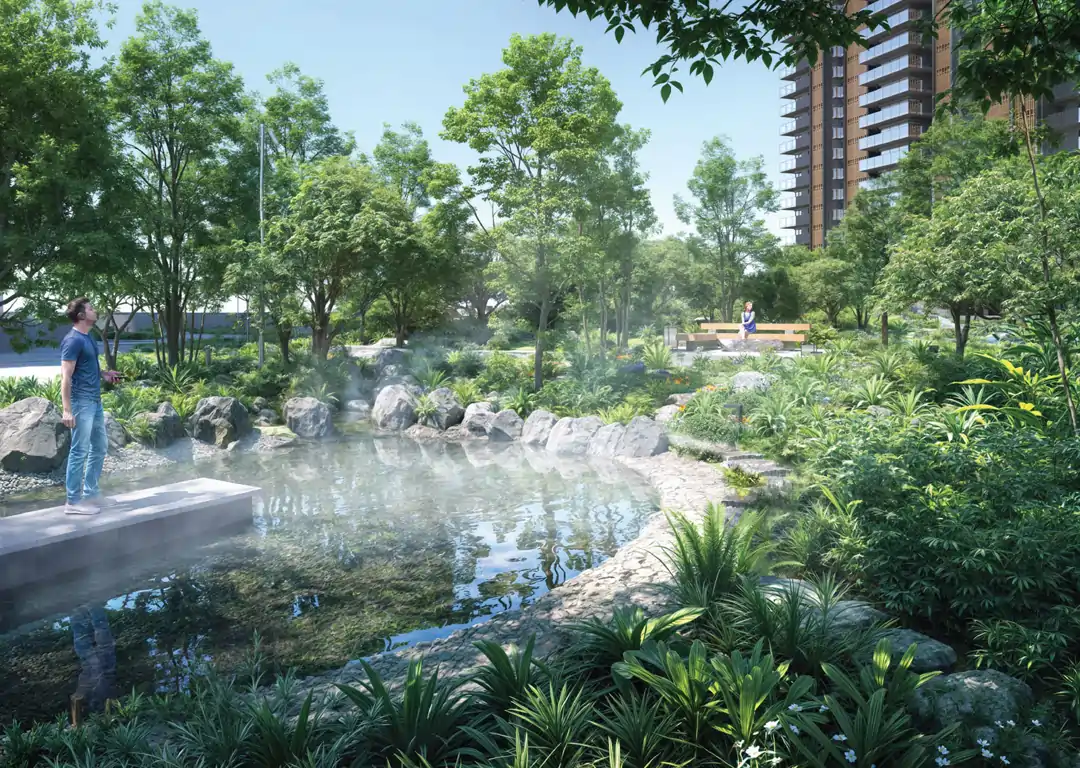
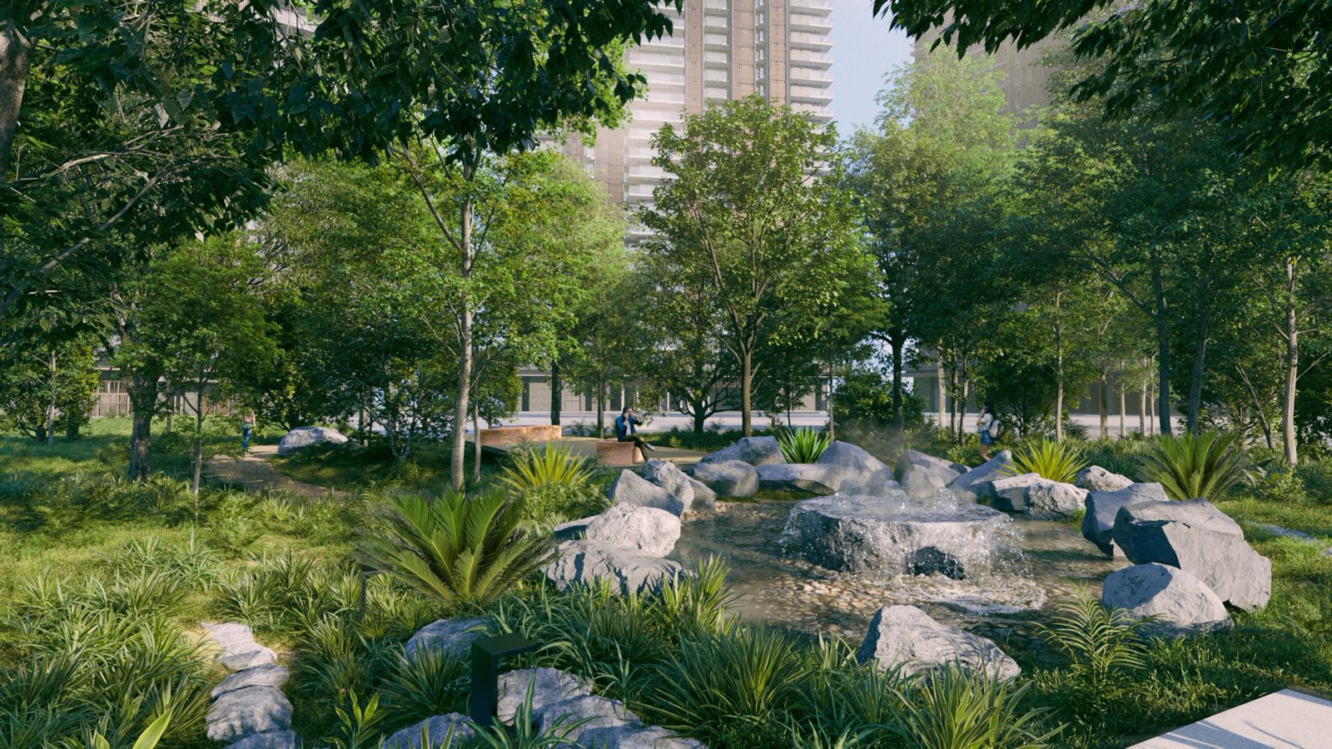
Where Krisumi City's water-court identity began — 612 residences wrapped around a landscaped water body, built by Tata Projects on Gurugram's Dwarka Expressway.
Want to see it in person before you decide?

Watch the official Krisumi Corporation walkthrough, or book a live virtual tour with our advisory desk to see the Cascade Club and a sample apartment first-hand.
State-of-the-Art Gymnasium
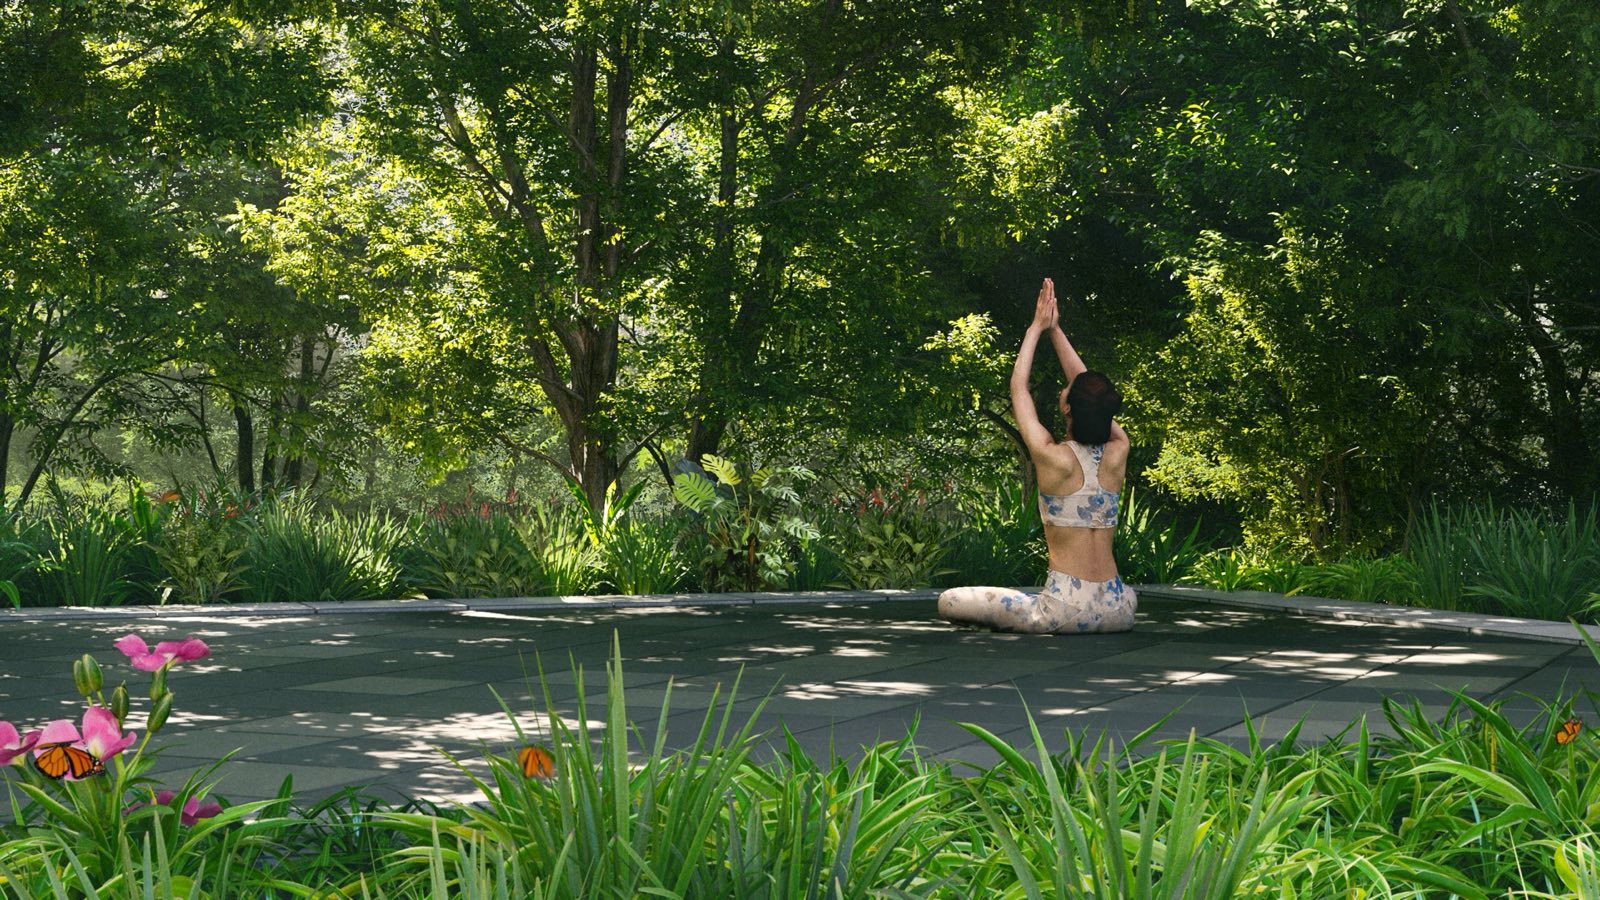
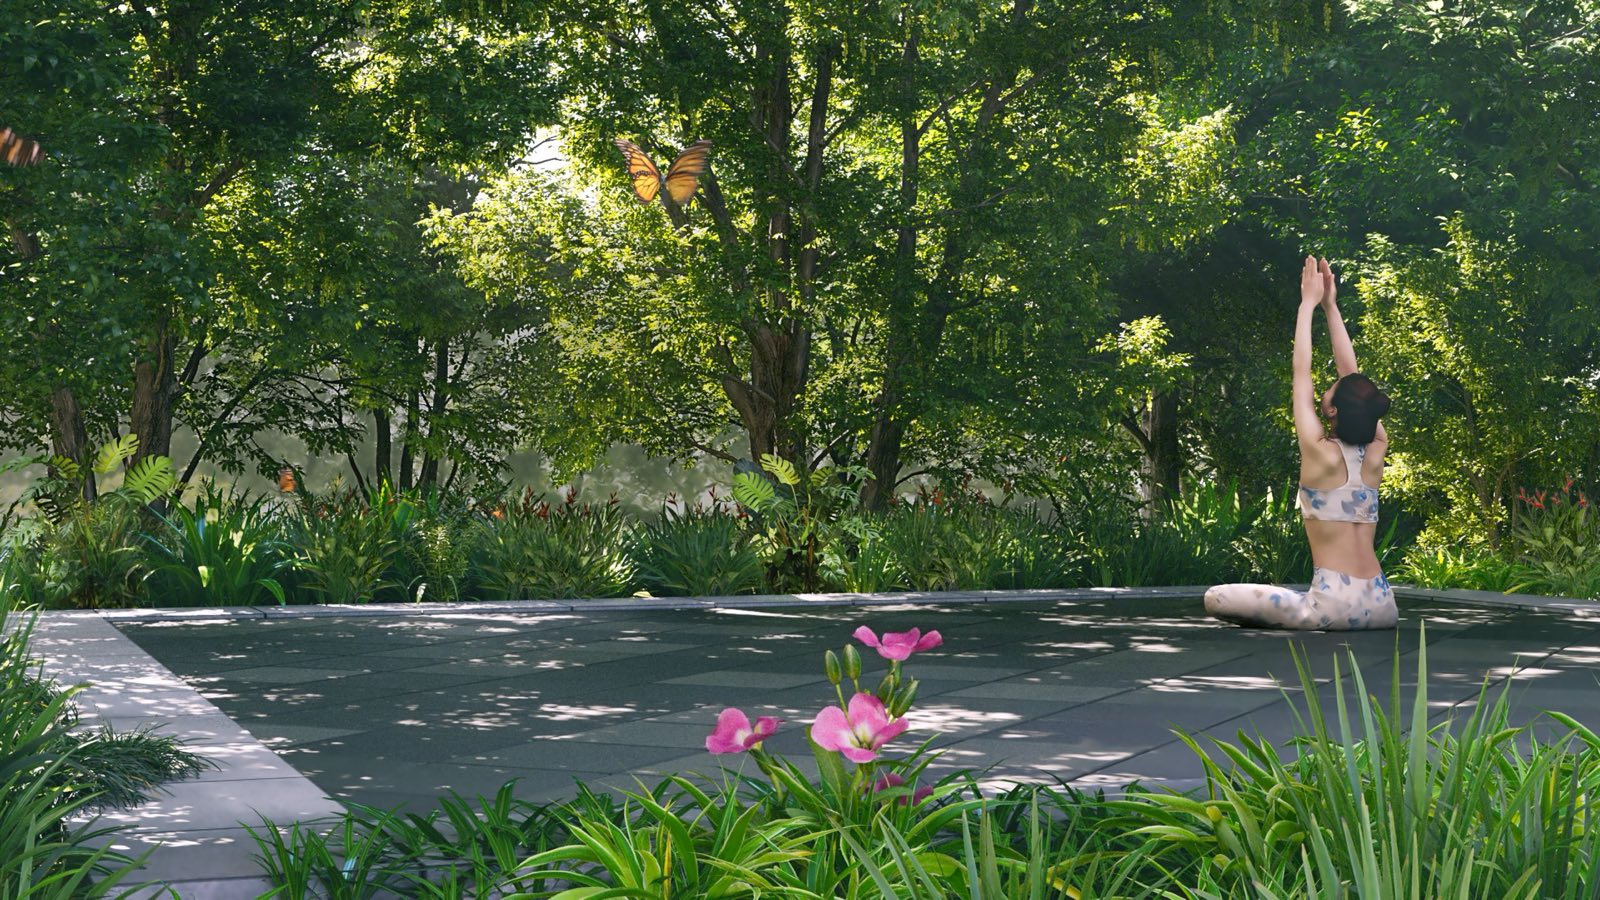
Spa & Yoga Zone
Multiple Swimming Pools
Dedicated Kids' Pool
Tennis & Squash Courts
Cricket Practice Area
Skating Rink
Amphitheatre
Air Bridge Observatory Deck
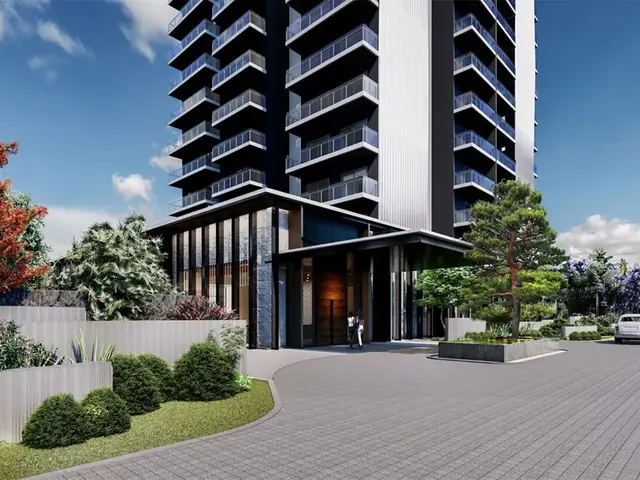
Grand Entrance Lobbies
3-Tier Security System
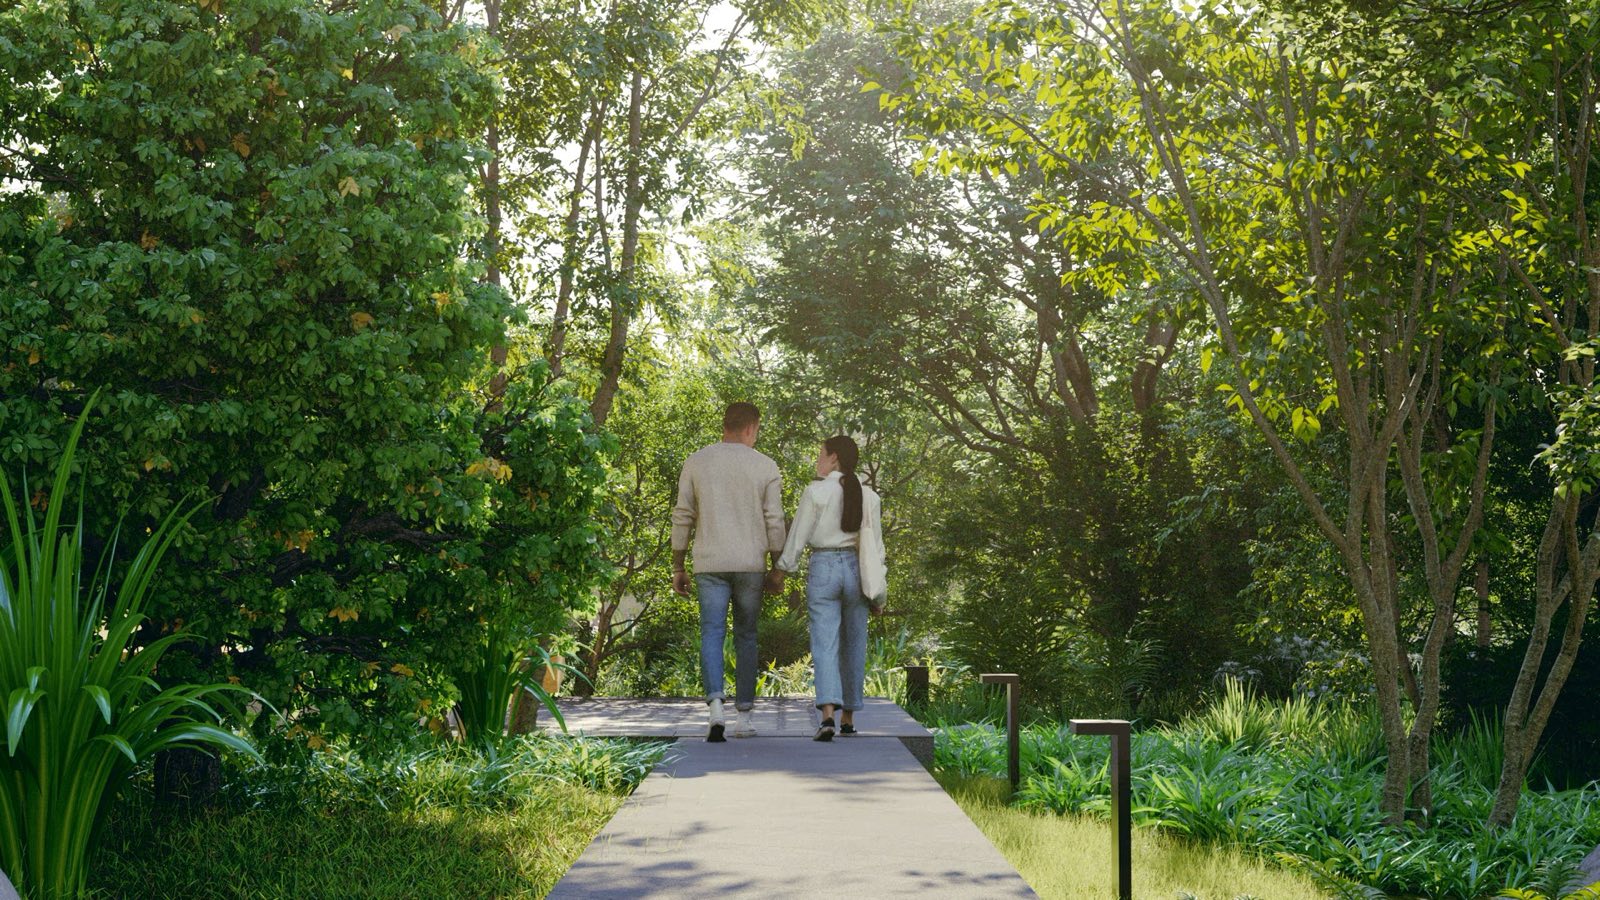
Landscaped Water Courts
Best experienced in person — the Cascade Club is open for site visits.
Beyond your own water-court amenities, Krisumi Waterside Residences shares access to the Cascade Club — Krisumi City's 1,60,000 sq.ft. clubhouse with an infinity-edge pool, a signature glass air bridge and a gym, spa and courts complex. It's included with every Krisumi City residence, no separate membership required.
Structure — RCC framed structure designed to seismic zone IV norms.
Flooring — Premium engineered marble / stone in living & dining; laminated wooden flooring in bedrooms.
Doors & Windows — Solid-core flush doors; double-glazed UPVC/aluminium windows.
Kitchen — Modular kitchen with hob, chimney and granite/quartz countertop.
Air Conditioning — Split/VRV air-conditioning across all rooms.
Electrical — Concealed copper wiring, modular switches, video door phone.
Specifications are indicative and may be updated by the developer during construction. Refer to the official Agreement for Sale for the binding specification annexure.
| Configuration | Carpet Area | Price* |
|---|---|---|
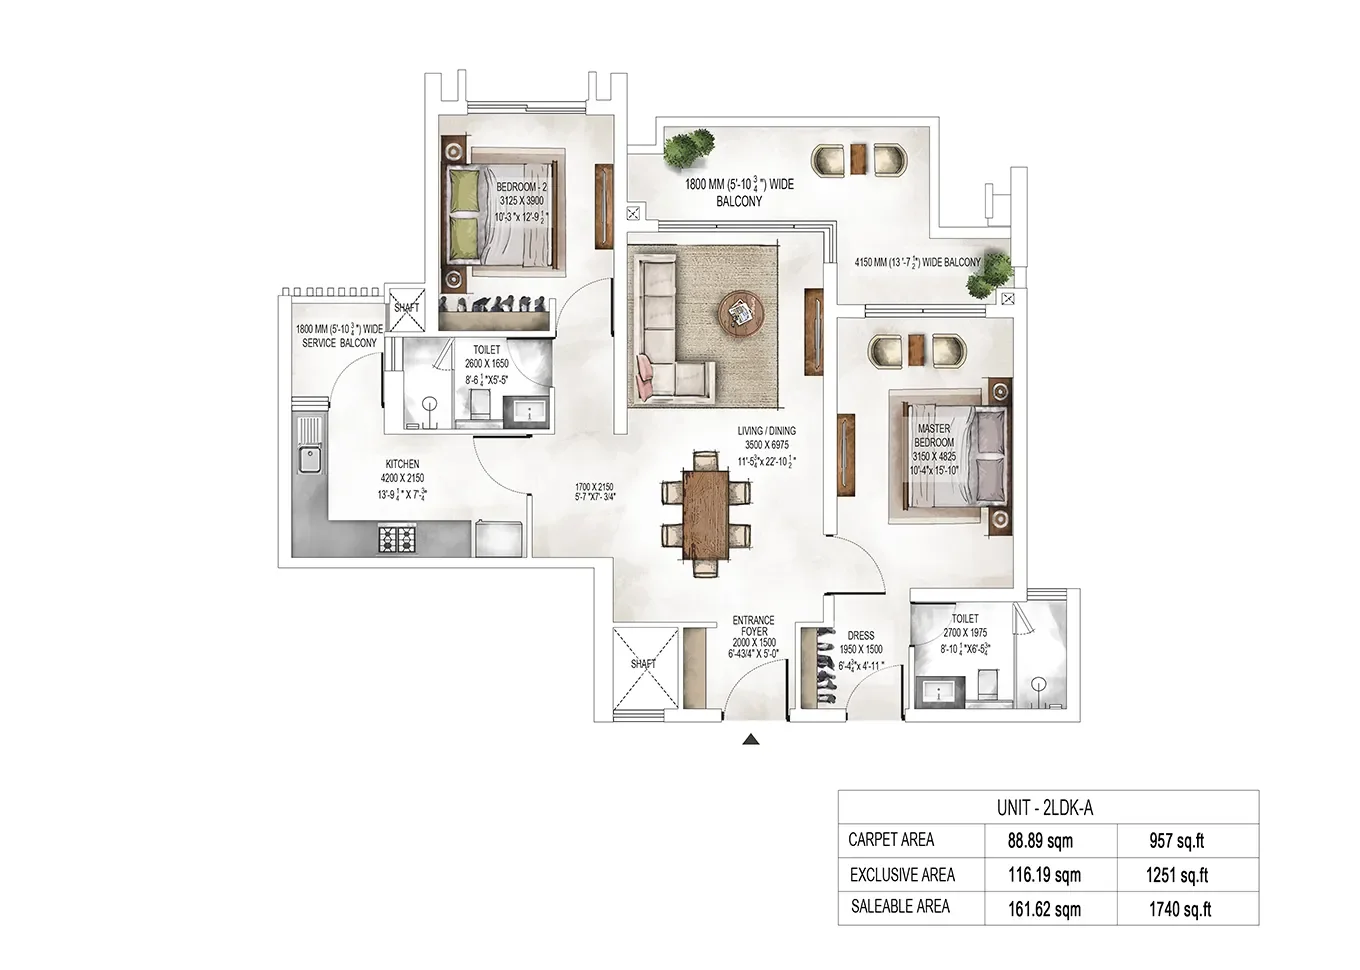
| 2 LDK | 1,740 sq.ft. | |
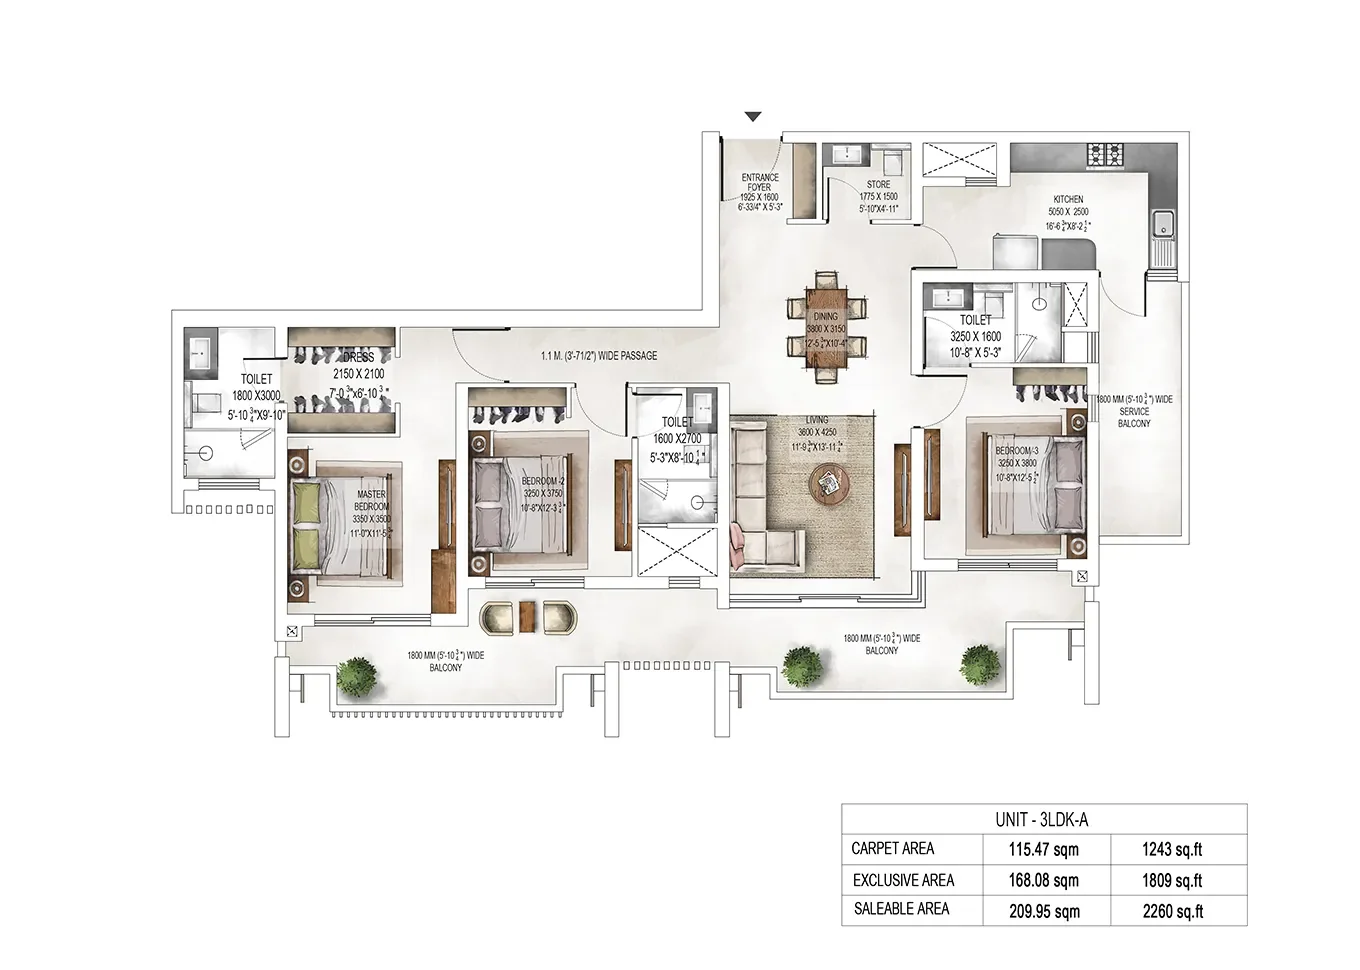
| 3 LDK | 2,260–3,200 sq.ft. | |
| 4 LDK Penthouse | Up to 7,130 sq.ft. |
*Indicative pricing around ₹25,000 per sq.ft. Starting price ₹3.8 Cr onwards — excludes taxes and other charges. Request a callback for the current price list.
Ask the current price on WhatsAppA compact, efficient layout with a water-court facing balcony and cross-ventilated living areas.
Spacious family layouts with dual balconies and views over the landscaped water courts.
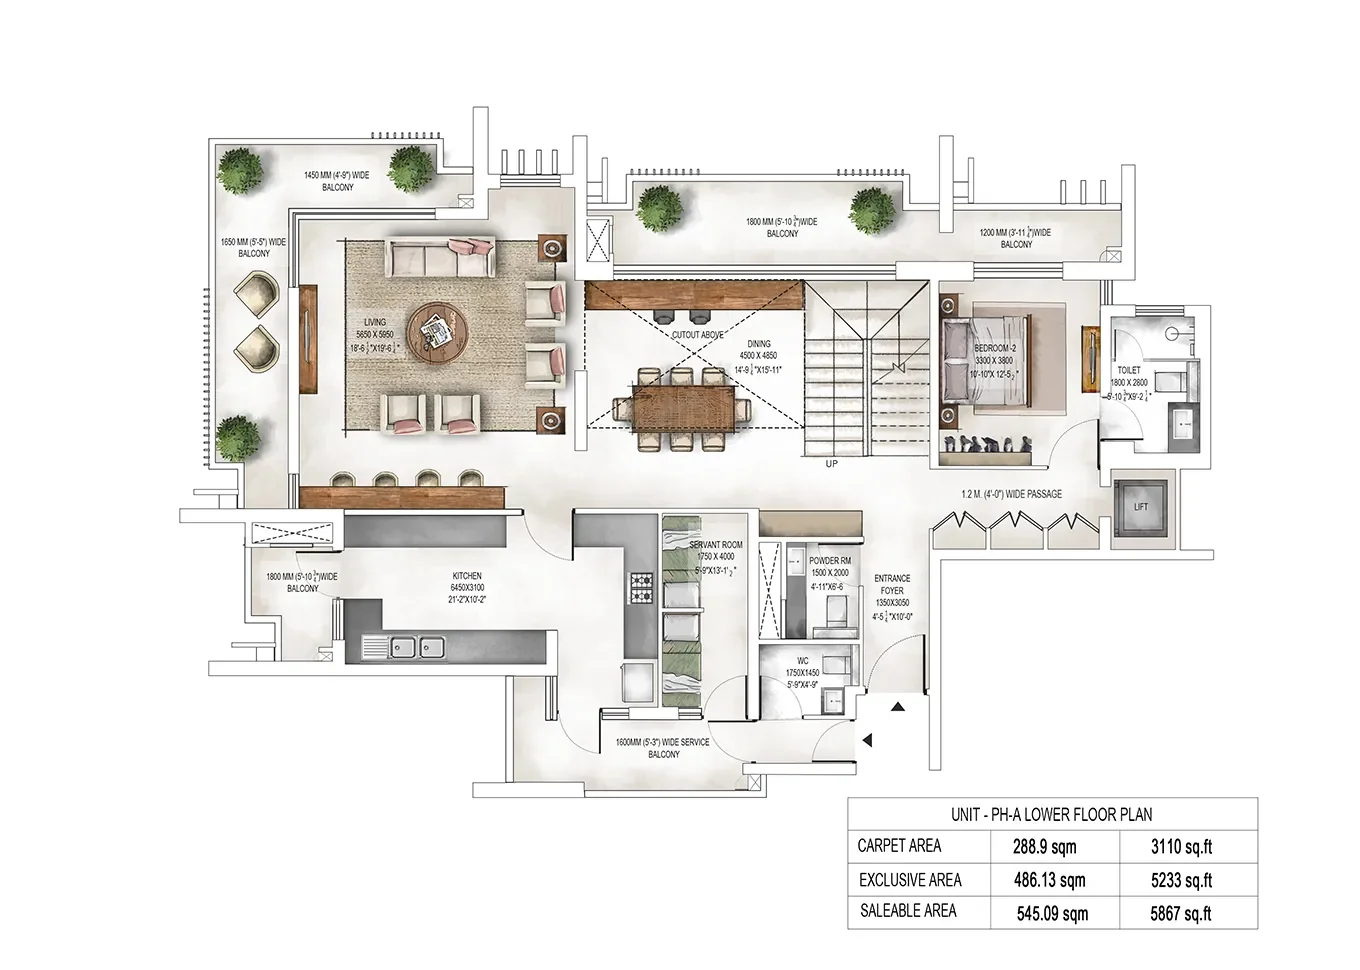
Krisumi's signature penthouse collection, with air-bridge-level views over the 220-acre green zone.
Maps only tell you so much — walk the neighbourhood yourself.
| Landmark | Approx. Drive Time |
|---|---|
| NH-48 / Central Peripheral Road | 3–5 minutes |
| Global City (proposed CBD) | ~5 minutes |
| Cyber City, DLF Phase II | ~20 minutes |
| IGI Airport, New Delhi | ~30 minutes |
| Golf Course Road | ~20 minutes |
Indicative drive times via Dwarka Expressway/NH-48, subject to traffic.
HSIIDC's 1,000+ acre Global City is coming up in Sectors 36, 36B, 37 & 37B — right beside Krisumi Waterside Residences on the Dwarka Expressway. It's planned as Gurugram's new walk-to-work Central Business District, and Krisumi City already sits inside its catchment.
Track Record of Price GrowthPricing has climbed at every previous Krisumi City phase as construction moved toward possession.
Construction-Linked PlanYou pay as construction hits each milestone, not all at once (35:65 plan).
Prime CorridorDirect access to the Dwarka Expressway puts this address inside Gurugram's busiest new development corridor.
Trackable ProgressEvery construction milestone is trackable against the published HARERA registration.
Rental yield range reflects established rents through to predicted future rents on comparable Krisumi City inventory — actual yields depend on final pricing, leasing demand and market conditions. Not a guaranteed return.
Krisumi Corporation is the joint venture between Sumitomo Corporation — a Japanese trading and infrastructure group with roughly 400 years of history — and India's Krishna Group. Their shared philosophy pairs Japan's Monozukuri (mastery of craftsmanship) with India's Omotenashi (hospitality that anticipates what you need), and every phase of Krisumi City gets registered with HARERA before it ever launches.
It is the first residential phase of the Sumitomo Corporation x Krishna Group joint venture, designed around a landscaped water-court identity rather than internal roads.
2 LDK and 3 LDK apartments plus 4 LDK penthouses, ranging from 1,740 to 7,130 sq.ft. across three towers of G+35, G+39 and G+43.
Yes — RERA registration number RC/REP/HARERA/GGM/812/544/2024/39. Verify current status on the Haryana RERA portal.
Possession is scheduled from December 2029 onwards, as per the RERA registration.
The Cascade Club spans roughly 1.6 lakh sq.ft. with a gym, spa, yoga zone, multiple pools, tennis/squash courts, a cricket practice area and a skating rink.
A comprehensive 3-tier security system with round-the-clock surveillance covers the entire community.
Share your requirements and our advisory desk will match you with the right unit, floor plan and price list for Krisumi Waterside Residences.