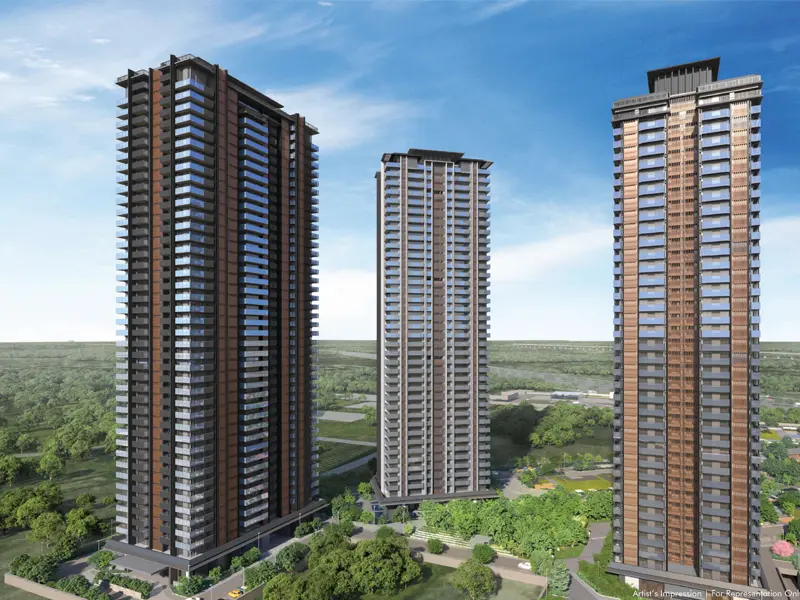
The Forest Reserve
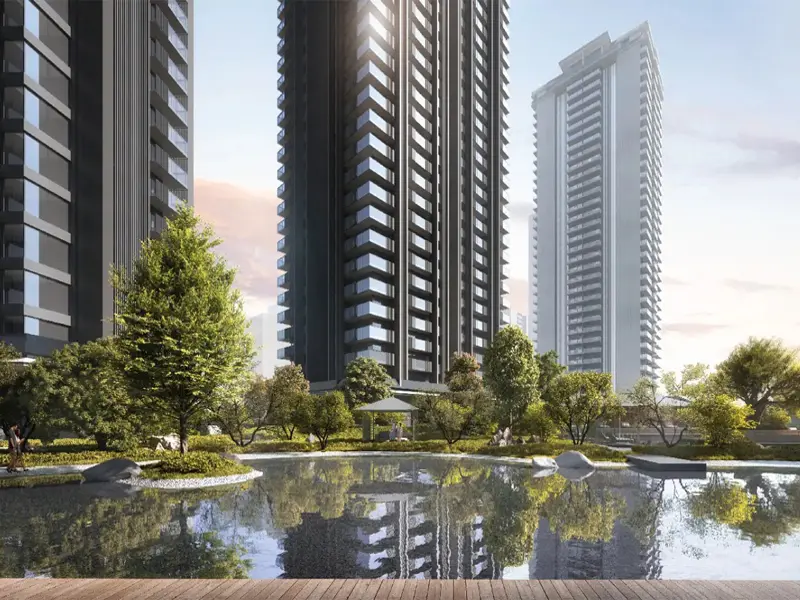
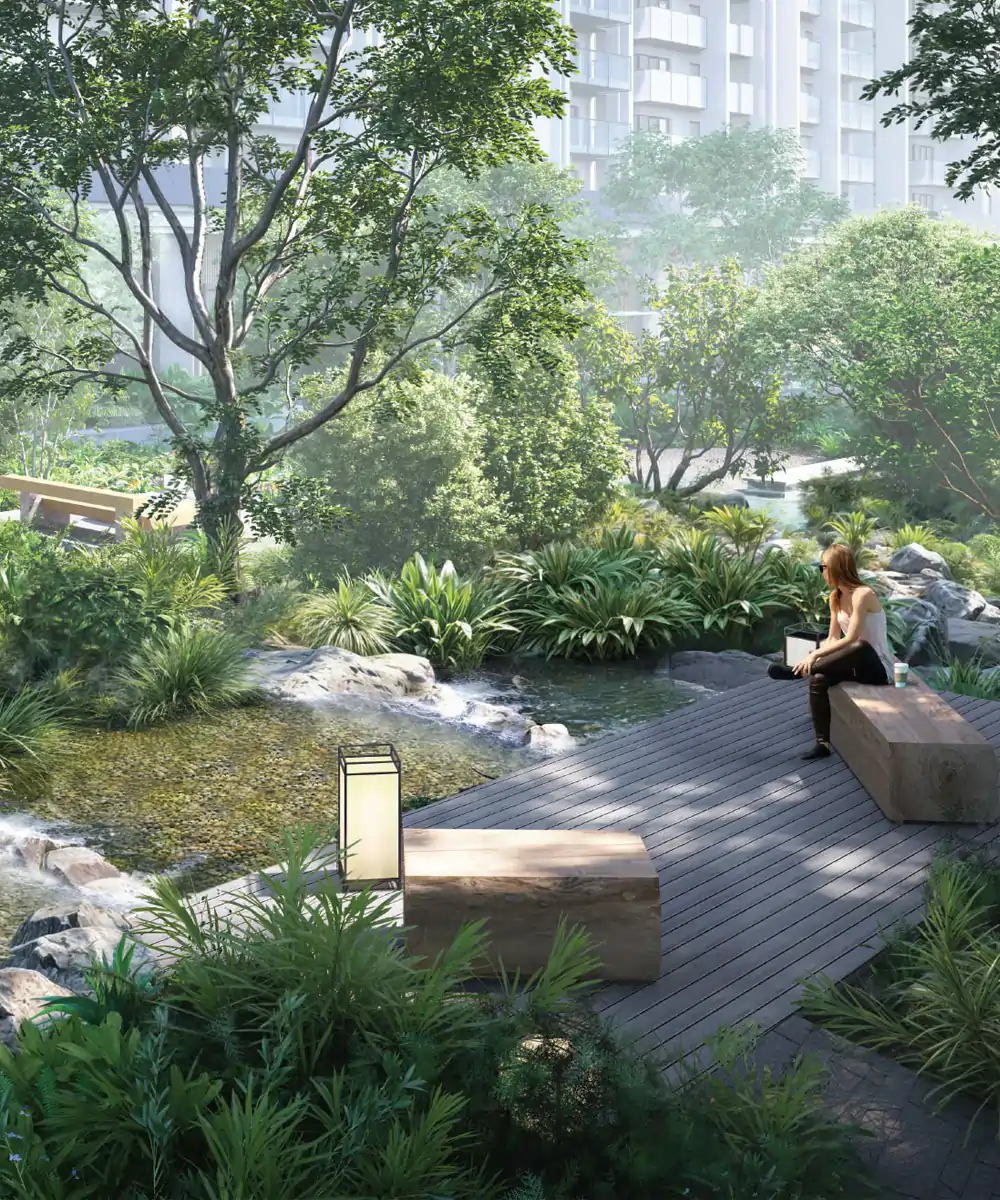
Phase V & VI, and it's built around an actual forest — Miyawaki-style planting, plus a 1,60,000 sq.ft. Cascade Clubhouse to come home to.
A sanctuary for the spirit
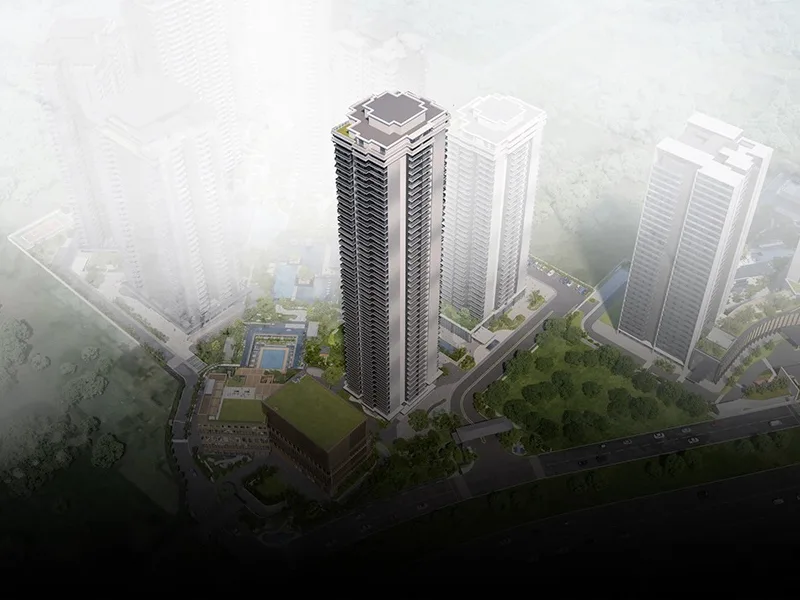
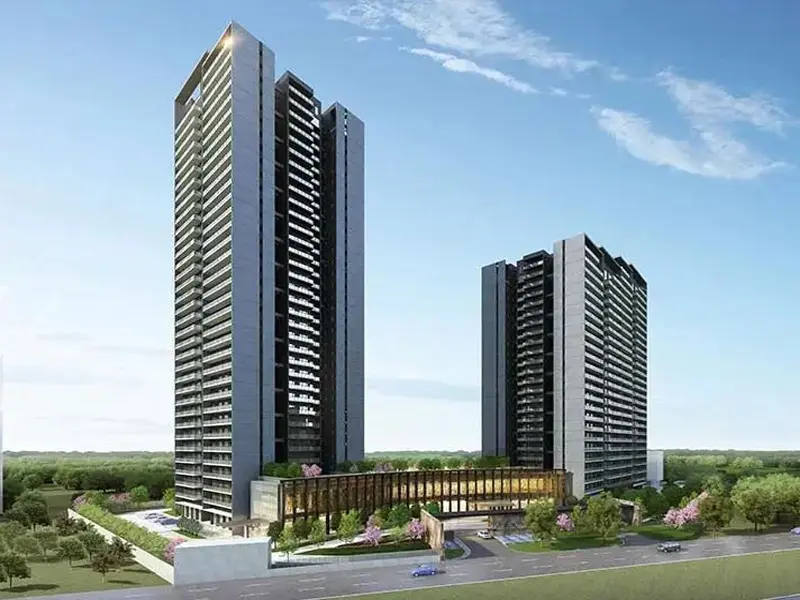
The Forest Reserve is Krisumi Corporation's big 2026 launch — Phases 5 & 6 of Krisumi City, and the first to build its whole identity around an actual forest. It sits right at the heart of Sector 36A on the Dwarka Expressway, and the design brings together Japan's Monozukuri (craftsmanship) and India's Omotenashi (hospitality) around the idea of Oku — that sense of depth and quiet you only get deep inside a forest.
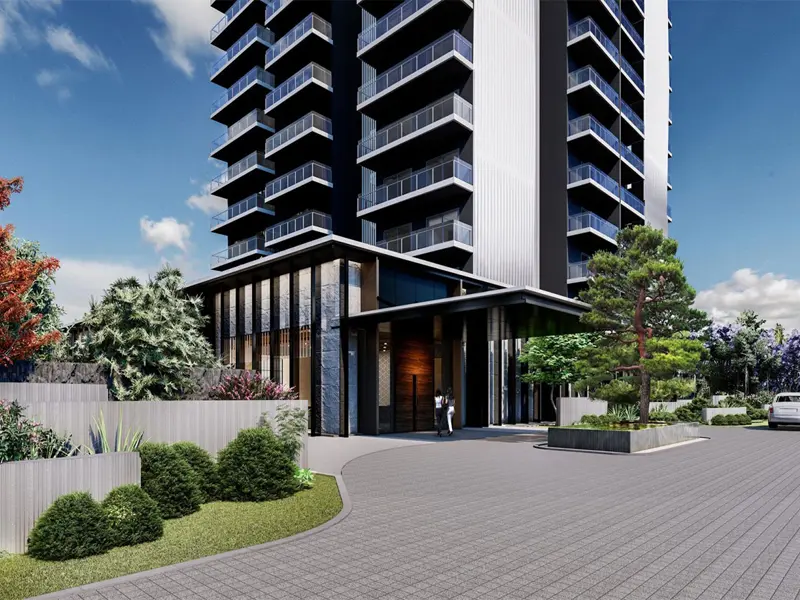
Every residence comes with VRV/VRF air conditioning, floor-to-ceiling glazing and engineered stone finishes as standard — the kind of build quality that tends to hold its value well across the NCR.
Read the full overviewWhy The Forest Reserve
Floor Plans & Pricing
2 LDK, 2 LDK + Study, 3 LDK + Servant, 4 LDK + Servant and exclusive Ultra-Luxury Penthouses.
| Configuration | Carpet Area | Floor Plan | Price |
|---|---|---|---|
| 2 LDK + Study | 2,166 sq.ft. | ||
| 2 LDK + Servant | 2,309 sq.ft. | ||
| 3 LDK + Servant | 2,585 sq.ft. | ||
| 3 LDK + Servant | 2,733 sq.ft. | ||
| 3 LDK + Servant | 3,007 sq.ft. | ||
| 3 LDK + Servant | 3,213 sq.ft. | ||
| 4 LDK + Servant | 3,630 sq.ft. | ||
| 4 LDK + Servant | 3,993 sq.ft. | ||
| Penthouse 4 LDK | 6,101 sq.ft. |
Specifications include smart home automation, VRV/VRF air conditioning and premium modular kitchens with hob and chimney. Prices on request — request a callback for current price lists.
Built to a documented specification sheet
Here's a snapshot of what's actually specified across Krisumi City residences — for the exact brands and models in your unit, check the official specification annexure.
These are indicative and may change as construction progresses — the Agreement for Sale carries the specification annexure that's actually binding.
Construction Linked Plan (CLP)
Instead of one big lump sum, payments here track actual construction progress — easier on your cash flow.
| # | Milestone | Payment |
|---|---|---|
| 1 | Booking Amount | 10% |
| 2 | Within 30 days of booking (Agreement) | 10% |
| 3 | On Start of Excavation | 10% |
| 4 | On Casting of Podium | 15% |
| 5 | On Casting of 50% Superstructure | 15% |
| 6 | On Casting of 100% Superstructure | 15% |
| 7 | On Start of Internal Finishing | 15% |
| 8 | On Offer of Possession | 10% |
This is an indicative schedule — check with our sales team for the exact plan on your unit. Request the current price list →
Built to Japanese-supervised standards
Developer
Krisumi Corporation, the joint venture between Sumitomo Corporation and the Krishna Group.
Design Architect
Nikken Sekkei, who masterplanned the whole Krisumi City township and designed every building in it.
Construction Quality
Engineered stone, floor-to-ceiling glazing and VRV/VRF systems, all installed and checked against Japanese quality-assurance protocols.
A 1,60,000 sq.ft. Cascade Clubhouse
The case for The Forest Reserve
Early-mover pricing
Buy at new-launch pricing now, and you're in before it climbs toward what earlier Krisumi City phases fetched closer to possession.
400-year corporate backing
Sumitomo Corporation's balance sheet and construction discipline are what's actually standing behind delivery.
Growth corridor address
Sector 36A sits right on the fast-developing Dwarka Expressway, next door to the proposed Global City.
RERA-registered, timeline published
There's a HARERA registration number and a possession date on record from day one — nothing to just take our word for.
Sector 36A, Dwarka Expressway
| Landmark | Approx. drive time |
|---|---|
| NH-48 | ~3 mins |
| Proposed Global City | ~10 mins |
| Cyber City / DLF Cyber Hub | ~25–30 mins |
| IGI Airport (T3) | ~30 mins |
| Delhi border (Dwarka) | ~15–20 mins |
Drive times are indicative, via Dwarka Expressway/NH-48 — actual time depends on traffic, like anywhere in Gurugram.
A walkthrough is worth more than a floor plan
Photos only tell you so much. Book a live virtual walkthrough with our advisory desk, or come by the sales gallery and walk through the clubhouse and a sample apartment yourself.
Book a Virtual WalkthroughThe Forest Reserve in pictures
The Forest Reserve Brochure
We'll send over floor plans, technical specs and price lists for the 2, 3 & 4 LDK residences and penthouses.