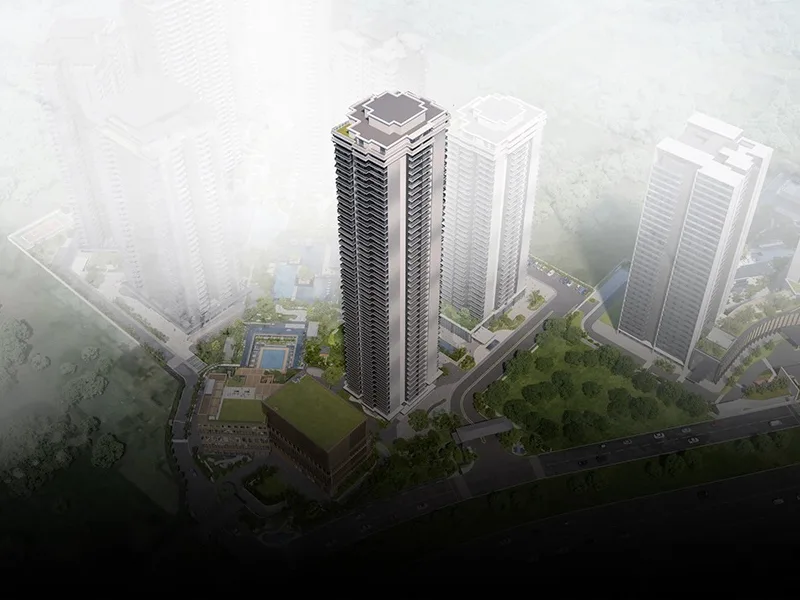
Waterfall Suites II
Phase IV — 1 LDK studio apartments built for luxury at a smaller footprint, plus one signature penthouse.
Global design, studio-scale living
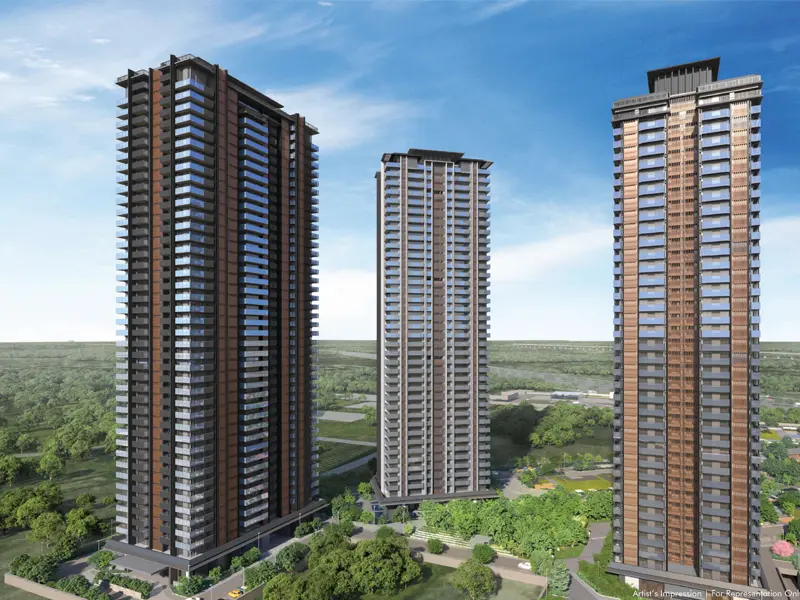
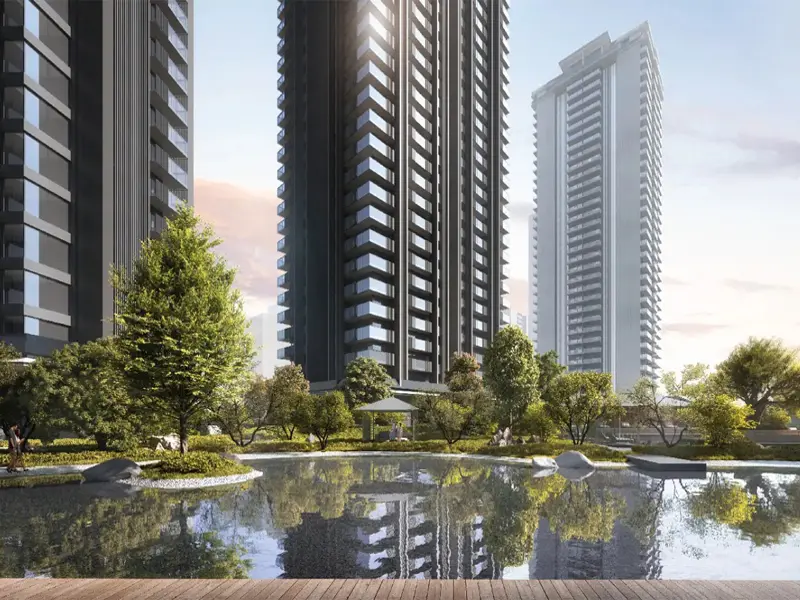
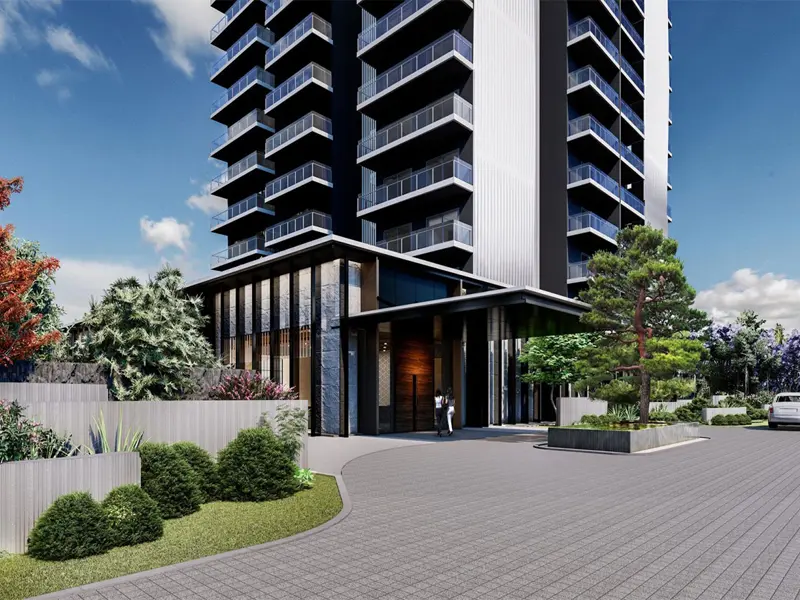
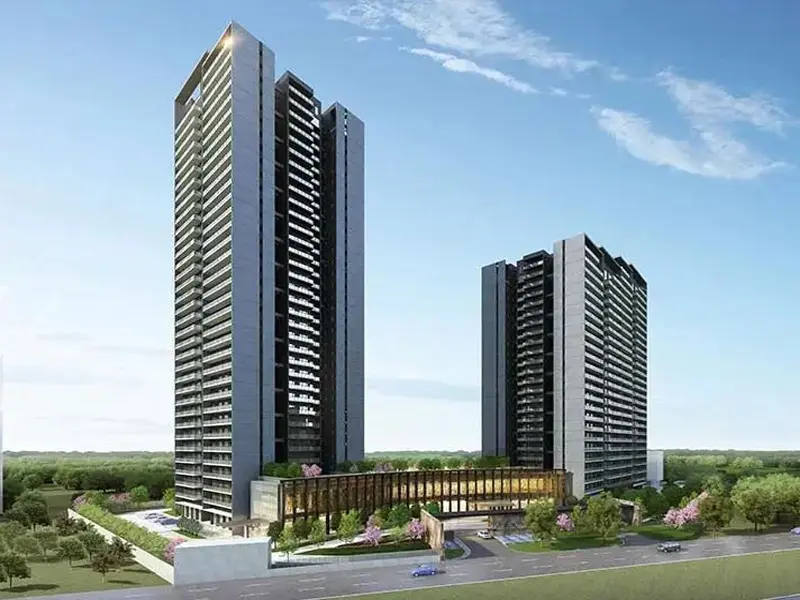
Waterfall Suites II is Krisumi City's take on studio living done well — luxury without the excess. Nikken Sekkei designed it around a simple idea: keep the format cosmopolitan and elegant, and let the comforts and the landscaping do the rest.
It picks up where the original Waterfall Suites (Phase II) left off design-wise, and residents share the same 1,60,000 sq.ft. Cascade Club as the rest of Krisumi City.
Read the full overviewWhy Waterfall Suites II
Price List & Floor Plan
| Configuration | Area | Floor Plan | Price |
|---|---|---|---|
| 1 LDK + 1T | 940 sq.ft. | ||
| 1 LDK + 2T | 1,012 sq.ft. | ||
| 1 LDK + 2T | 1,172 sq.ft. | ||
| Signature Penthouse | On request |
Prices on request — request a callback for current price lists.
Built to a documented specification sheet
Here's a snapshot of what's actually specified across Krisumi City residences — for the exact brands and models in your unit, check the official specification annexure.
These are indicative and may change as construction progresses — the Agreement for Sale carries the specification annexure that's actually binding.
Construction Linked Plan (CLP)
Instead of one big lump sum, payments here track actual construction progress — easier on your cash flow.
| # | Milestone | Payment |
|---|---|---|
| 1 | Booking Amount | 10% |
| 2 | Within 30 days of booking (Agreement) | 10% |
| 3 | On Start of Excavation | 10% |
| 4 | On Casting of Podium | 15% |
| 5 | On Casting of 50% Superstructure | 15% |
| 6 | On Casting of 100% Superstructure | 15% |
| 7 | On Start of Internal Finishing | 15% |
| 8 | On Offer of Possession | 10% |
This is an indicative schedule — check with our sales team for the exact plan on your unit. Request the current price list →
Studio living, precision-engineered
Developer
Krisumi Corporation Private Limited, building on a 0.785-acre plot within Krisumi City.
Design Architect
Nikken Sekkei, working in the same cosmopolitan studio-living language you'll find across Krisumi City.
Construction Quality
Modular kitchens, VRV air conditioning, and enough lifts engineered in to keep transit fast even on high-density studio floors.
Restaurant, pool bar & lap pool views
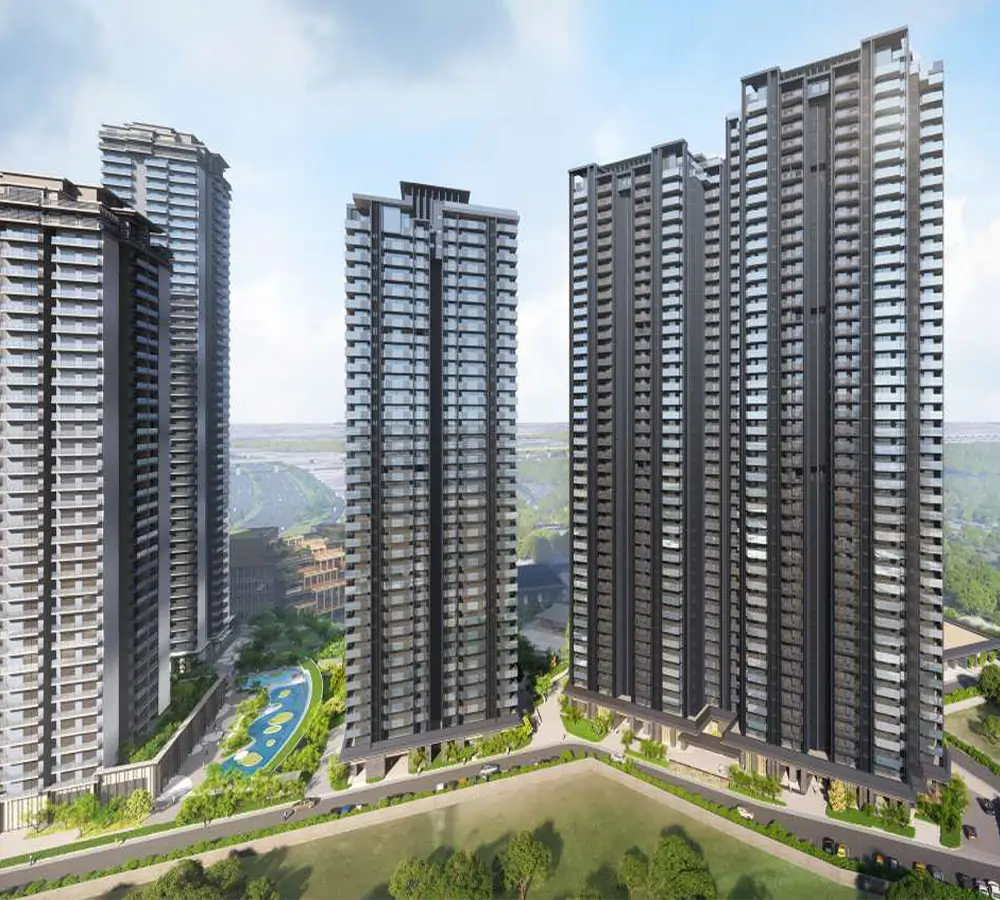
The case for Waterfall Suites II
Early-mover pricing
Buy at new-launch pricing now, and you're in before it climbs toward what earlier Krisumi City phases fetched closer to possession.
400-year corporate backing
Sumitomo Corporation's balance sheet and construction discipline are what's actually standing behind delivery.
Growth corridor address
Sector 36A sits right on the fast-developing Dwarka Expressway, next door to the proposed Global City.
RERA-registered, timeline published
There's a HARERA registration number and a possession date on record from day one — nothing to just take our word for.
Sector 36A, Dwarka Expressway
| Landmark | Approx. drive time |
|---|---|
| NH-48 | ~3 mins |
| Proposed Global City | ~10 mins |
| Cyber City / DLF Cyber Hub | ~25–30 mins |
| IGI Airport (T3) | ~30 mins |
| Delhi border (Dwarka) | ~15–20 mins |
Drive times are indicative, via Dwarka Expressway/NH-48 — actual time depends on traffic, like anywhere in Gurugram.
A walkthrough is worth more than a floor plan
Photos only tell you so much. Book a live virtual walkthrough with our advisory desk, or come by the sales gallery and walk through the clubhouse and a sample apartment yourself.
Book a Virtual WalkthroughWaterfall Suites II in pictures
Waterfall Suites II Brochure
We'll send over floor plans and price lists for the 1 LDK studio apartments and the penthouse.