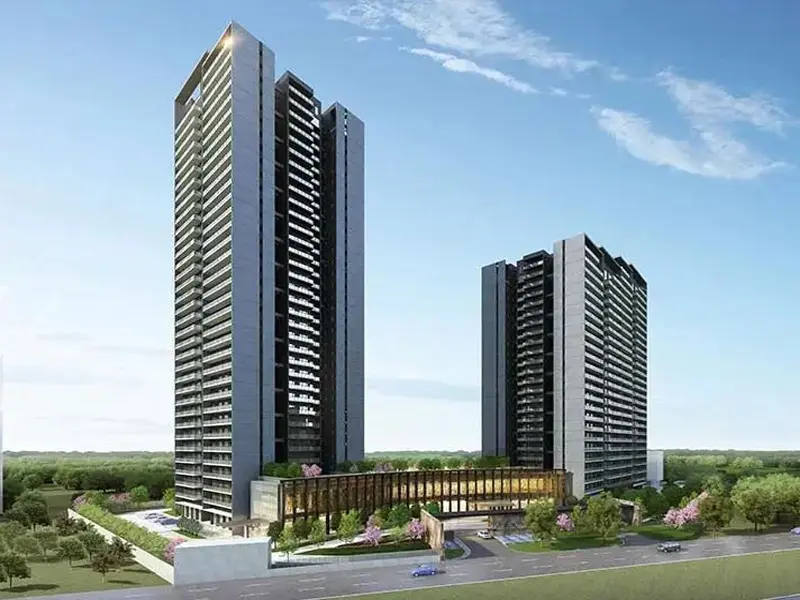
Waterfall Residences
Phase I, where it all started — GRIHA-rated, complete, and ready for you to move in today.
Where the Krisumi City masterplan began
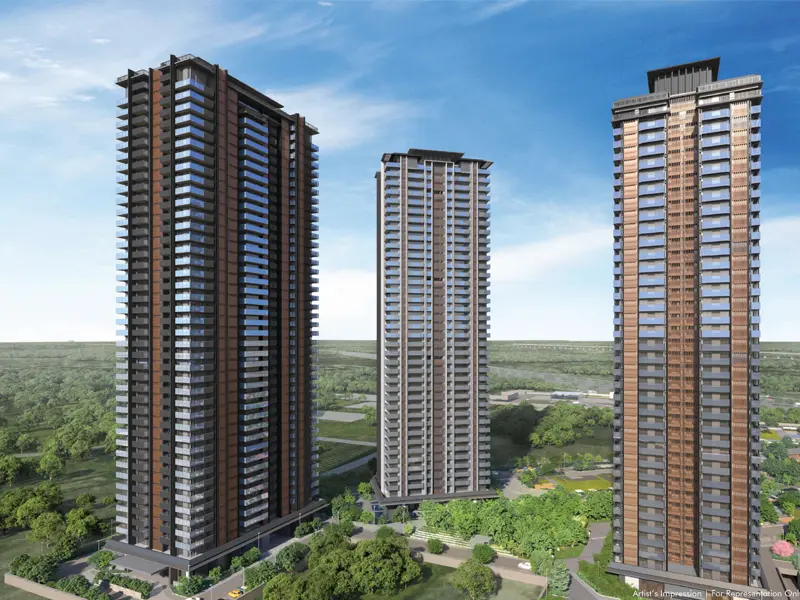
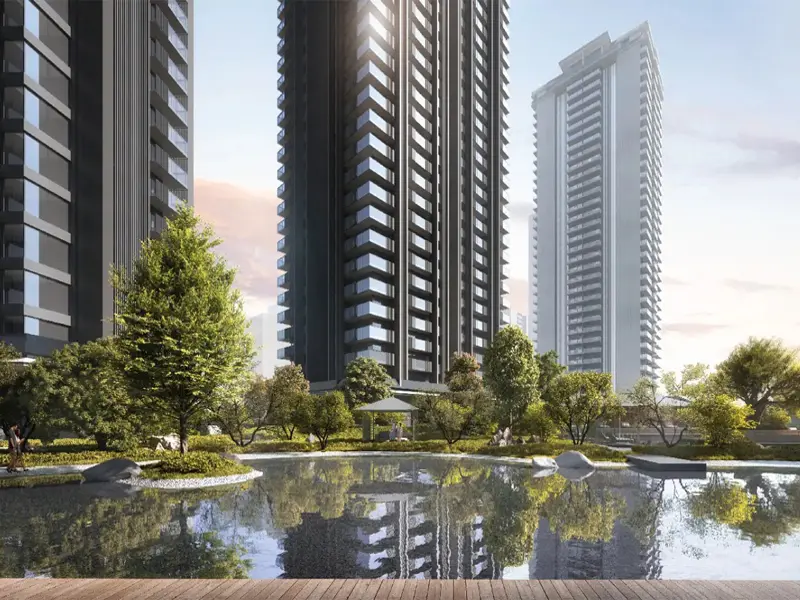
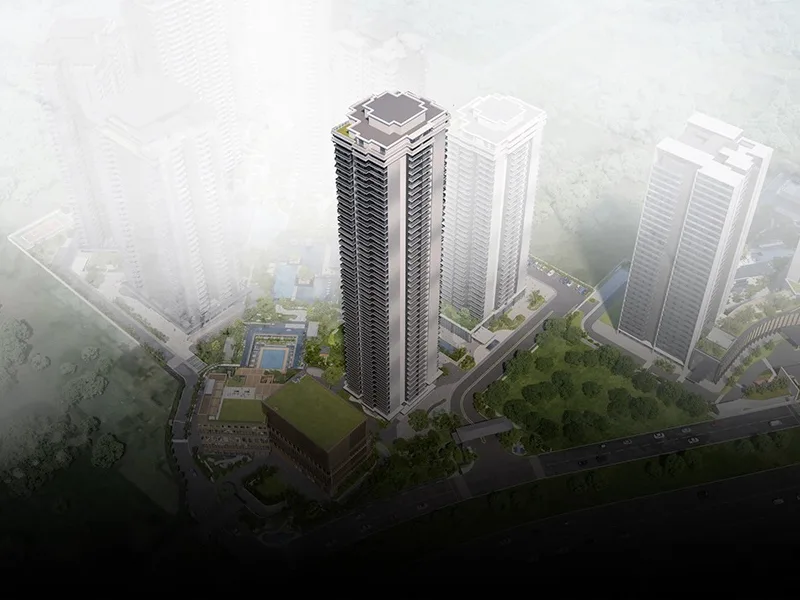
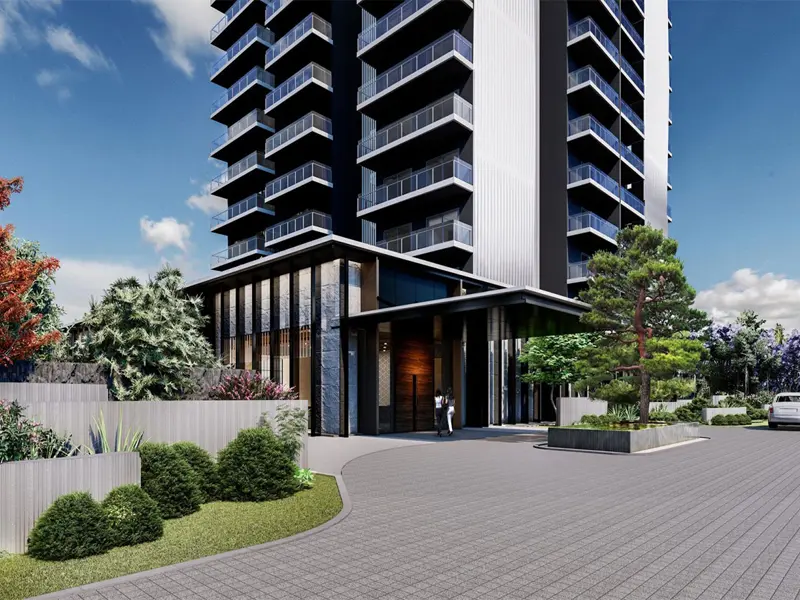
Waterfall Residences is where Krisumi City began — the first phase, and the first Indo-Japanese real-estate collaboration between the Krishna Group and Sumitomo Corporation. It's spread across 5.43 acres, masterplanned by Nikken Sekkei around plenty of natural light, open space and an actual connection to the outdoors.
You get to choose from thoughtfully designed 2, 3 and 4 LDK apartments and penthouses, all ready to move into right now, and backed by a four-star GRIHA sustainability rating.
Read the full overviewWhy Waterfall Residences
Floor Plans & Pricing
| Configuration | Flat Size | Floor Plan | Price |
|---|---|---|---|
| 2 LDK | 1,448 sq.ft. | ||
| 2 LDK | 1,478 sq.ft. | ||
| 3 LDK | 1,946 sq.ft. | ||
| 3 LDK | 1,955 sq.ft. | ||
| 3 LDK + Study | 2,503 sq.ft. | ||
| 3 LDK + Study | 2,528 sq.ft. | ||
| 4 LDK Penthouse | 4,429 sq.ft. | ||
| 4 LDK Penthouse | 6,353 sq.ft. |
Ready-to-move inventory — request a callback for current pricing and unit availability.
Built to a documented specification sheet
Here's a snapshot of what's actually specified across Krisumi City residences — for the exact brands and models in your unit, check the official specification annexure.
These are indicative and may change as construction progresses — the Agreement for Sale carries the specification annexure that's actually binding.
Down Payment Plan
Since this one's ready to move into, most of the payment is due upfront rather than spread across milestones.
| # | Milestone | Payment |
|---|---|---|
| 1 | Booking Amount | 10% |
| 2 | Within 30 days of booking | 40% |
| 3 | Within 60 days of booking | 45% |
| 4 | On Offer of Possession | 5% |
This is an indicative schedule — check with our sales team for the exact plan on your unit. Request the current price list →
Ready-to-move homes with a completion certificate are generally exempt from GST under current norms — confirm applicability with your CA before booking.
The founding phase, delivered
Developer
Krisumi Corporation, the joint venture between Sumitomo Corporation and the Krishna Group.
Design Architect
Nikken Sekkei, who masterplanned and designed this founding phase of Krisumi City.
Sustainability
Rated 4-star by GRIHA (Green Rating for Integrated Habitat Assessment), India's national system for rating how sustainably a building's actually built.
A 36,000 sq.ft. clubhouse, 50+ amenities
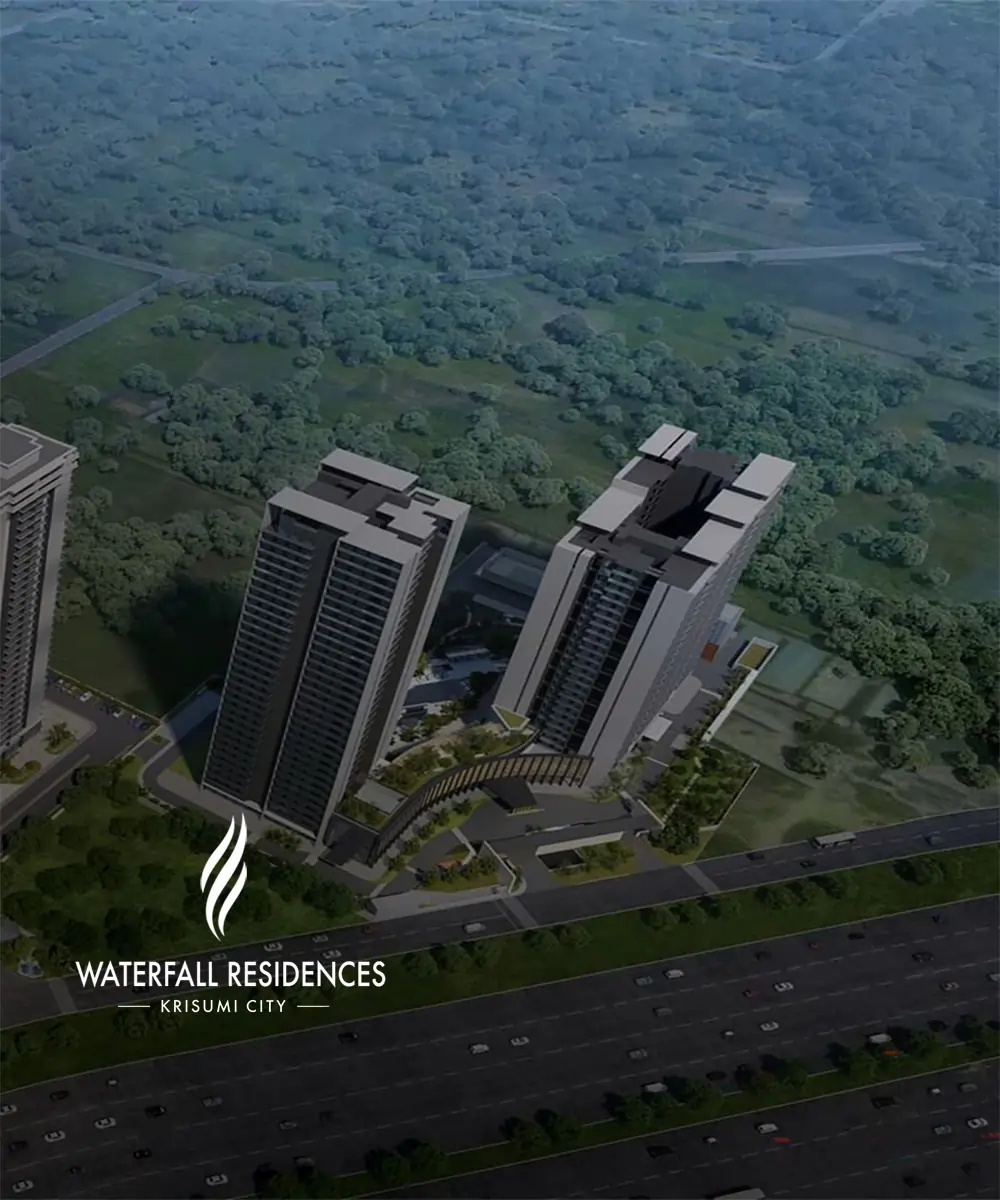
The case for Waterfall Residences
Zero construction risk
The home's already built, so you can move in or start renting it out right away — no delivery risk hanging over you.
GST-efficient
With a completion certificate in hand, ready-to-move homes like this are generally GST-exempt under current rules.
GRIHA-rated efficiency
That four-star GRIHA rating tends to mean lower running costs and better resale appeal down the line.
A living community
You're not buying off a rendering here — walk the clubhouse and the grounds yourself before you decide.
Sector 36A, Dwarka Expressway
| Landmark | Approx. drive time |
|---|---|
| NH-48 | ~3 mins |
| Proposed Global City | ~10 mins |
| Cyber City / DLF Cyber Hub | ~25–30 mins |
| IGI Airport (T3) | ~30 mins |
| Delhi border (Dwarka) | ~15–20 mins |
Drive times are indicative, via Dwarka Expressway/NH-48 — actual time depends on traffic, like anywhere in Gurugram.
A walkthrough is worth more than a floor plan
Photos only tell you so much. Book a live virtual walkthrough with our advisory desk, or come by the sales gallery and walk through the clubhouse and a sample apartment yourself.
Book a Virtual WalkthroughWaterfall Residences in pictures
Waterfall Residences Brochure
We'll send over floor plans and pricing for the ready-to-move 2, 3 & 4 LDK homes and penthouses.