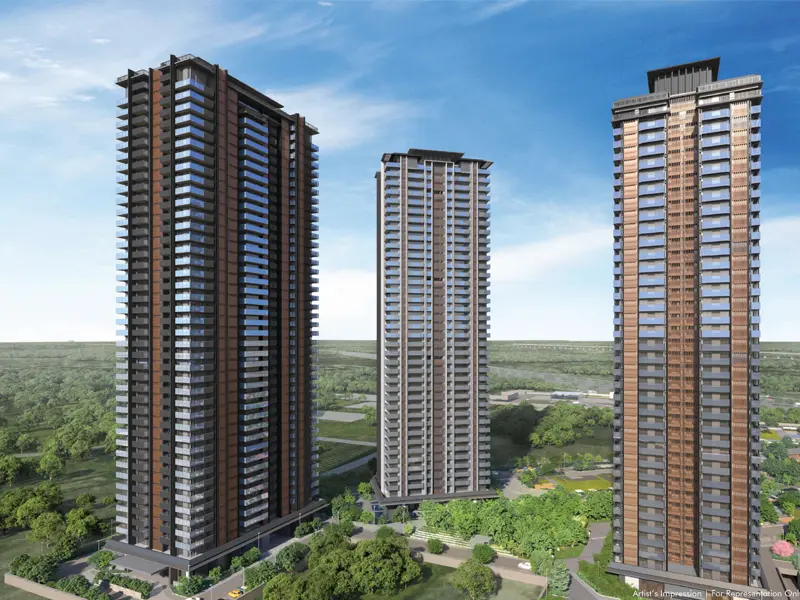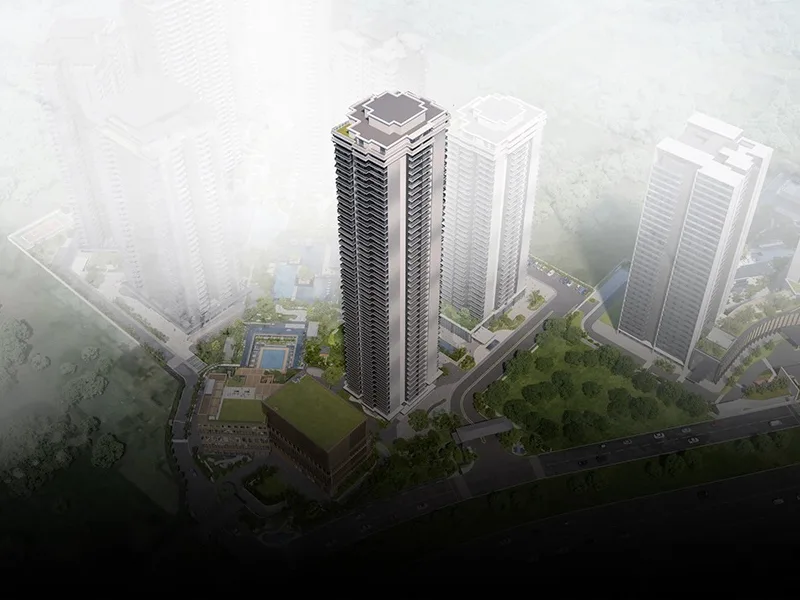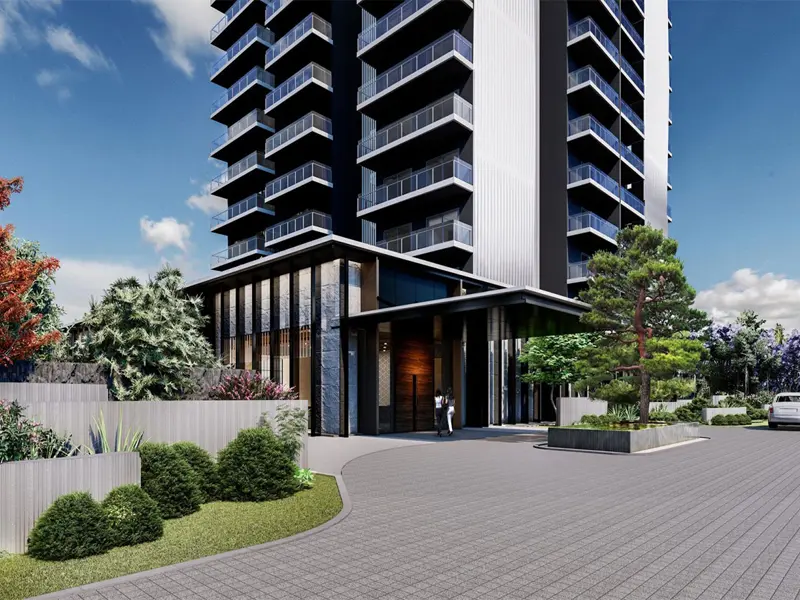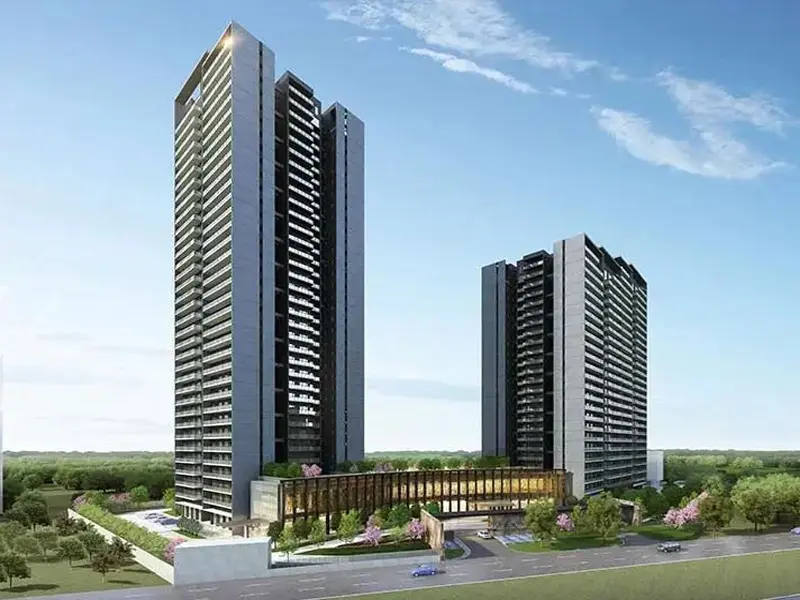
Waterside Residences
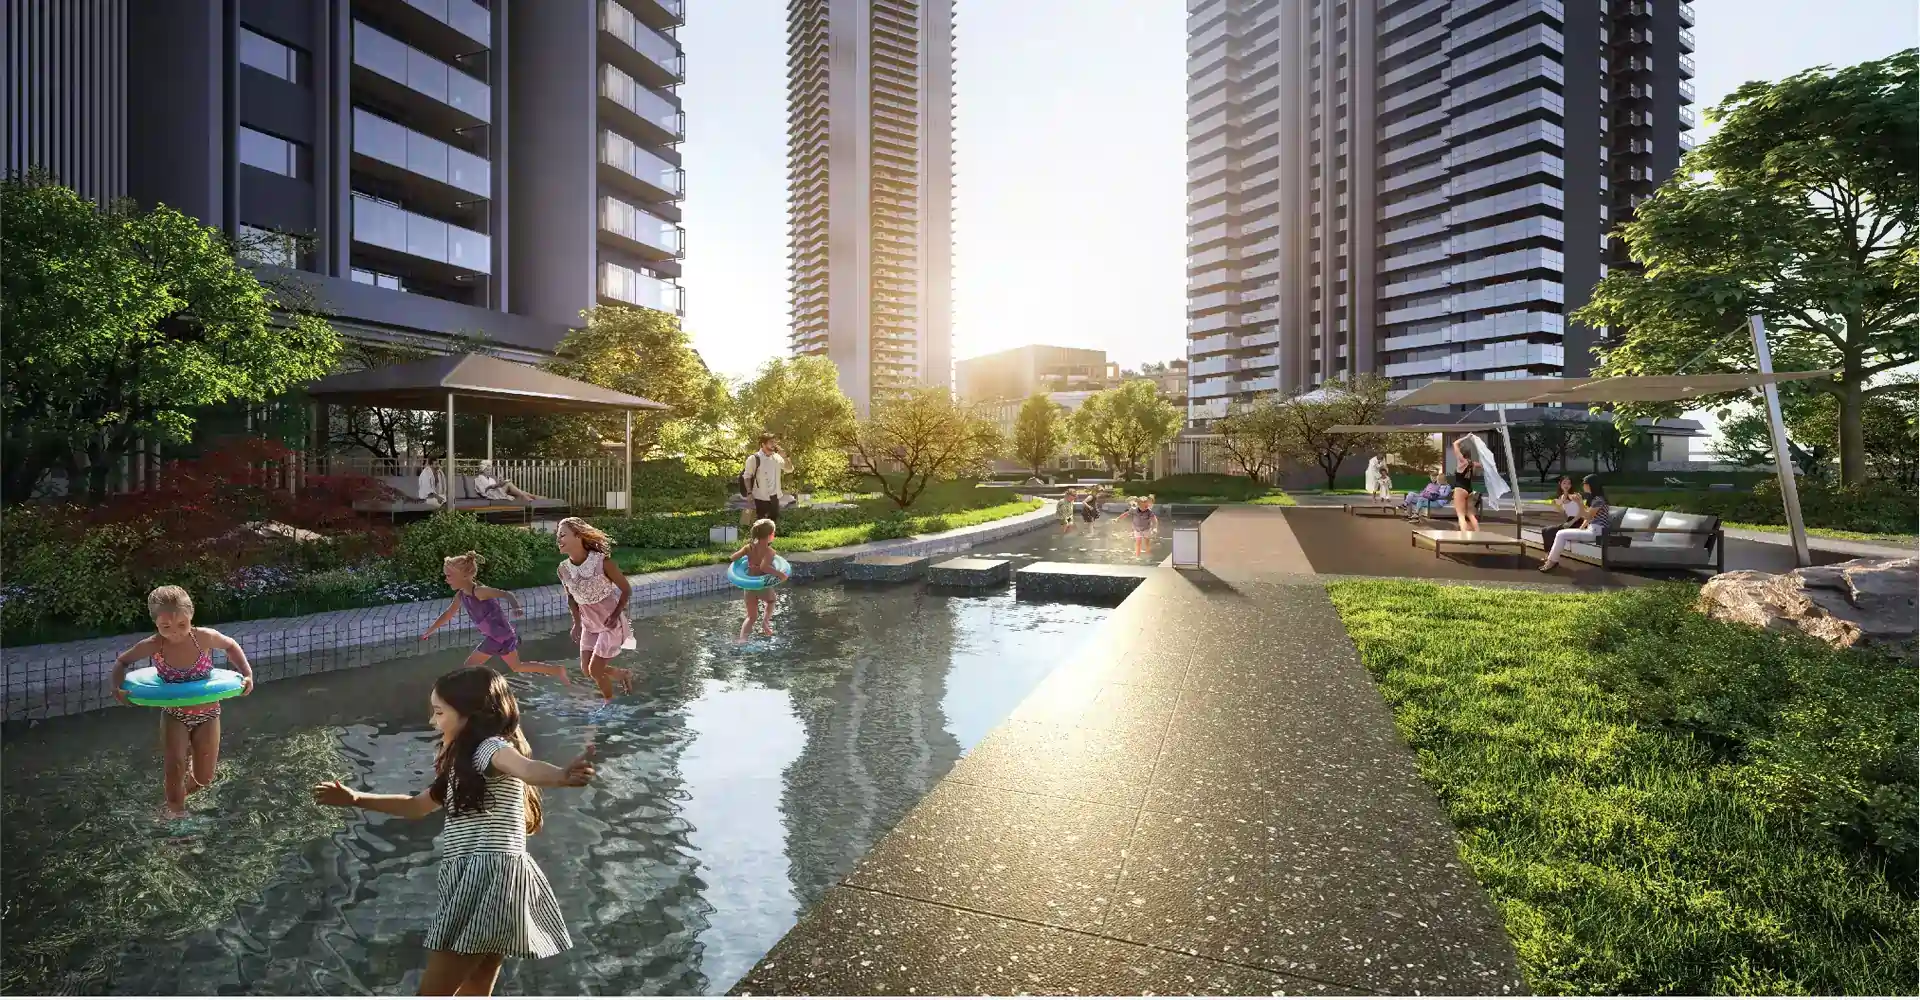
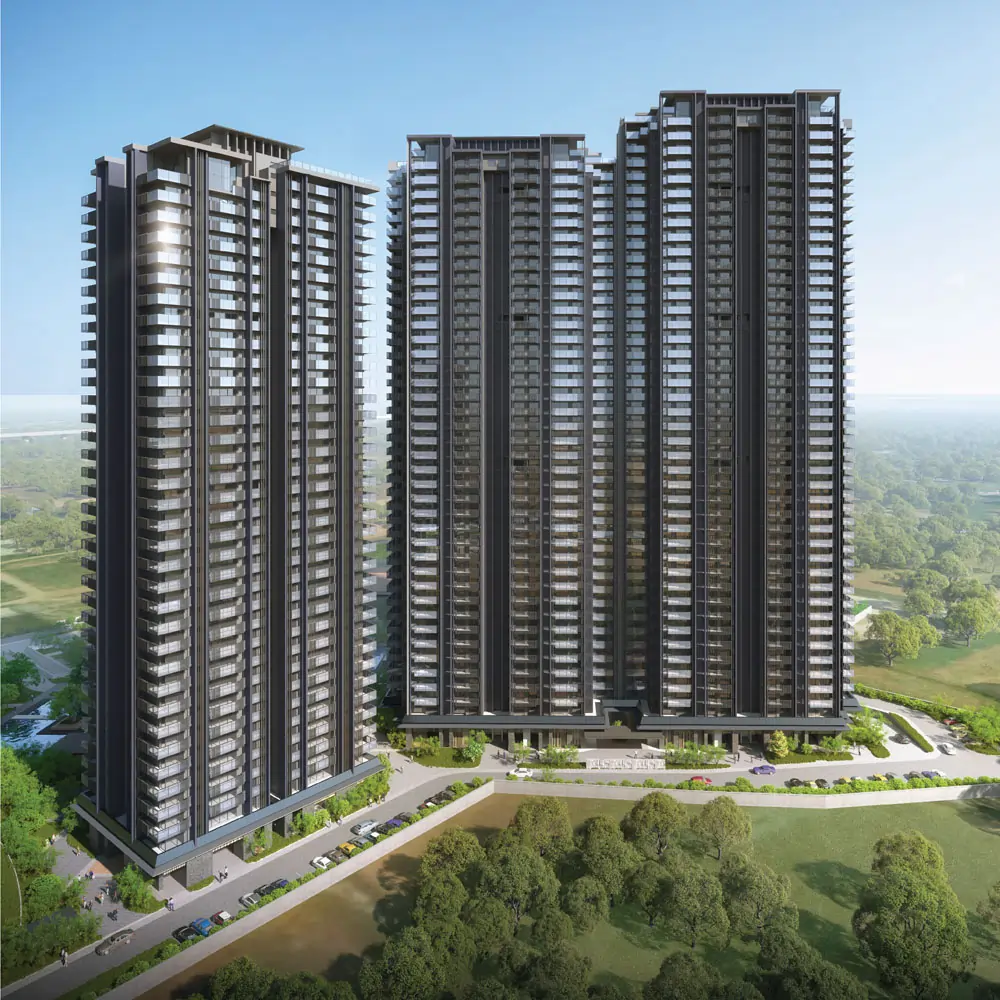
Phase III, built around a 1.6-lakh sq.ft. Cascade Club — 2 & 3 LDK apartments and 4 LDK penthouses, all facing the water.
Ultra-luxury living meets holistic wellness
Waterside Residences pairs Japanese design sensibility with Indian warmth — Nikken Sekkei did the architecture, and the 2 & 3 LDK apartments and 4 LDK penthouses are built around the idea of luxury that actually feels calm, not showy. Tata Projects is building it to international standards, wrapped in landscaped courtyards that soften the whole complex.
This is where the Sumitomo Corporation × Krishna Group partnership first put up residential towers, and it sits inside a 220-acre green zone right along the Dwarka Expressway.
Read the full overviewWhy Waterside Residences
Floor Plans & Pricing
| Configuration | Flat Area | Floor Plan | Price |
|---|---|---|---|
| 2 LDK | 1,740 sq.ft. | ||
| 2 LDK + Study | 1,964 sq.ft. | ||
| 3 LDK | 2,260 sq.ft. | ||
| 3 LDK + Study | 2,700 sq.ft. | ||
| Penthouse 4 LDK + Study | 5,453 sq.ft. | ||
| Penthouse 4 LDK + Study | 5,867 sq.ft. | ||
| Penthouse 4 LDK + Study | 7,130 sq.ft. |
Prices on request — request a callback for current price lists and payment plans.
Built to a documented specification sheet
Here's a snapshot of what's actually specified across Krisumi City residences — for the exact brands and models in your unit, check the official specification annexure.
These are indicative and may change as construction progresses — the Agreement for Sale carries the specification annexure that's actually binding.
Construction Linked Plan (CLP)
Instead of one big lump sum, payments here track actual construction progress — easier on your cash flow.
| # | Milestone | Payment |
|---|---|---|
| 1 | Booking Amount | 10% |
| 2 | Within 30 days of booking (Agreement) | 10% |
| 3 | On Start of Excavation | 10% |
| 4 | On Casting of Podium | 15% |
| 5 | On Casting of 50% Superstructure | 15% |
| 6 | On Casting of 100% Superstructure | 15% |
| 7 | On Start of Internal Finishing | 15% |
| 8 | On Offer of Possession | 10% |
This is an indicative schedule — check with our sales team for the exact plan on your unit. Request the current price list →
Built to international standards
Developer
Krisumi Corporation, the joint venture between Sumitomo Corporation and the Krishna Group.
Design Architect
Nikken Sekkei, who handled the architecture and masterplan for the whole Krisumi City township.
Construction Partner
Tata Projects, building the towers to international construction standards.
The Cascade Club & 80% open area
The case for Waterside Residences
Appreciation through construction
Pricing has climbed at every previous Krisumi City phase as construction moved toward possession — this one's no different so far.
Cash-flow friendly
You pay as construction hits each milestone, not all at once.
Growth corridor address
Direct access to the Dwarka Expressway puts this address right inside Gurugram's busiest new development corridor.
RERA-registered progress
Every construction milestone is trackable against the published HARERA registration, so you're not just taking anyone's word for progress.
Sector 36A, Dwarka Expressway
| Landmark | Approx. drive time |
|---|---|
| NH-48 | ~3 mins |
| Proposed Global City | ~10 mins |
| Cyber City / DLF Cyber Hub | ~25–30 mins |
| IGI Airport (T3) | ~30 mins |
| Delhi border (Dwarka) | ~15–20 mins |
Drive times are indicative, via Dwarka Expressway/NH-48 — actual time depends on traffic, like anywhere in Gurugram.
A walkthrough is worth more than a floor plan
Photos only tell you so much. Book a live virtual walkthrough with our advisory desk, or come by the sales gallery and walk through the clubhouse and a sample apartment yourself.
Book a Virtual WalkthroughWaterside Residences in pictures
Waterside Residences Brochure
We'll send over floor plans, specifications and price lists for the 2 & 3 LDK apartments and penthouses.